
For more information regarding the value of a property, please contact us for a free consultation.
Key Details
Property Type Single Family Home
Sub Type Single Family Residence
Listing Status Sold
Purchase Type For Sale
Square Footage 2,066 sqft
Subdivision Sun City Texas
MLS Listing ID 1916361
Sold Date -
Bedrooms 3
Full Baths 2
Half Baths 1
HOA Fees $163/ann
HOA Y/N Yes
Year Built 1995
Annual Tax Amount $7,573
Tax Year 2026
Lot Size 8,563 Sqft
Acres 0.1966
Property Sub-Type Single Family Residence
Source actris
Property Description
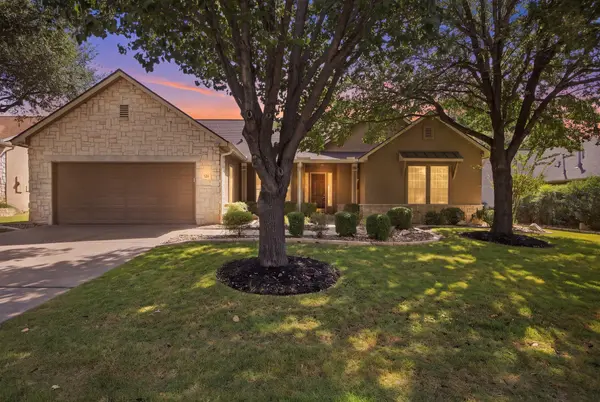
Beautifully updated Del Webb-built San Gabriel floor plan with golf and water views! Inside, gleaming engineered wood floors extend throughout the living areas—no carpet anywhere—creating a warm, inviting feel. 10 ft. ceilings add to the sense of spaciousness, while an office/3rd bedroom and separate hobby room provide flexibility for working, creating or pursuing favorite interests. The formal living area offers an elegant gathering space, while the separate family room features a fireplace and opens beautifully to the kitchen. The kitchen is designed for both everyday living and entertaining, with natural wood cabinetry, quartz countertops, stainless steel appliances, two ovens, microwave, gas cooktop, pantry and an oversized island with generous bar seating. The serene primary suite features a charming bay window with golf views and a private en suite bath with quartz countertops. The guest bedroom also enjoys its own en suite bath with quartz countertops. Throughout the home, 2-inch faux-wood Venetian blinds provide classic style and easy light control. The expanded east-facing back patio is the perfect place to begin and end your day, complete with a seating wall, mature trees, and panoramic views of Legacy Hills 17th fairway and its scenic pond. An extended garage offers additional storage, while its floored attic provides even more valuable space. Located just minutes from 3 golf courses and 4 amenity centers, with convenient access to medical care, restaurants, historic downtown Georgetown and I-35 for an easy trip into Austin for its dining, entertainment and nightlife. Come meet new friends, learn something new, travel, join a club—or simply relax on your back patio watching the deer wander by while listening to the birds. This is more than a home; it is a place to enjoy the lifestyle you always imagined for retirement. Leaf guards on gutters, Roof 2020, HVAC 2021, Water Heater 2022, Water Softener 2025, Fireplace 2026
Location
State TX
County Williamson
Area Gtw
Rooms
Main Level Bedrooms 3
Interior
Interior Features Breakfast Bar, Built-in Features, Ceiling Fan(s), Ceiling-High, Quartz Counters, Crown Molding, Double Vanity, Entrance Foyer, Kitchen Island, Multiple Dining Areas, Multiple Living Areas, No Interior Steps, Pantry, Primary Bedroom on Main, Recessed Lighting, Study/Home Office, Walk-In Closet(s)
Heating Central, Fireplace(s), Natural Gas
Cooling Central Air, Electric
Flooring No Carpet, Tile, Wood
Fireplaces Number 1
Fireplaces Type Family Room, Gas, Gas Starter
Fireplace Y
Appliance Built-In Oven(s), Disposal, Gas Range, Microwave, Double Oven, Free-Standing Refrigerator, Stainless Steel Appliance(s), Water Softener Owned
Exterior
Exterior Feature Rain Gutters, Lighting, Private Yard
Garage Spaces 2.0
Fence None
Pool None
Community Features BBQ Pit/Grill, Clubhouse, Common Grounds, Conference/Meeting Room, Curbs, Dog Park, Electronic Payments, Fishing, Fitness Center, Game/Rec Rm, Golf, Lake, Library, Park, Pet Amenities, Picnic Area, Planned Social Activities, Playground, Pool, Putting Green, Restaurant, Hot Tub, Sport Court(s)/Facility, Street Lights, Tennis Court(s), Trash Pickup - Door to Door, Underground Utilities, Trail(s)
Utilities Available Electricity Connected, Natural Gas Connected, Sewer Connected, Underground Utilities, Water Connected
Waterfront Description None
View Golf Course, Pond
Roof Type Composition
Accessibility None
Porch Covered, Front Porch, Patio
Total Parking Spaces 4
Private Pool No
Building
Lot Description Back Yard, Close to Clubhouse, Curbs, Front Yard, Interior Lot, Landscaped, Level, Backs To Golf Course, Private, Sprinkler - Automatic, Trees-Large (Over 40 Ft), Views
Faces West
Foundation Slab
Sewer Public Sewer
Water Public
Level or Stories One
Structure Type Stone Veneer,Stucco
New Construction No
Schools
Elementary Schools Na_Sun_City
Middle Schools Na_Sun_City
High Schools Na_Sun_City
School District Georgetown Isd
Others
HOA Fee Include Common Area Maintenance
Restrictions Adult 55+
Ownership Fee-Simple
Acceptable Financing Cash, Conventional, FHA, VA Loan
Tax Rate 1.817
Listing Terms Cash, Conventional, FHA, VA Loan
Special Listing Condition Standard
Read Less Info
Want to know what your home might be worth? Contact us for a FREE valuation!

Our team is ready to help you sell your home for the highest possible price ASAP
Bought with Non Member
Nearby Locations