
For more information regarding the value of a property, please contact us for a free consultation.
Key Details
Property Type Single Family Home
Sub Type Single Family Residence
Listing Status Sold
Purchase Type For Sale
Square Footage 1,694 sqft
Subdivision Glen Ellyn
MLS Listing ID 4692211
Sold Date -
Bedrooms 4
Full Baths 2
HOA Fees $55/mo
HOA Y/N Yes
Year Built 2018
Annual Tax Amount $7,245
Tax Year 2026
Lot Size 6,499 Sqft
Acres 0.1492
Property Sub-Type Single Family Residence
Source actris
Property Description
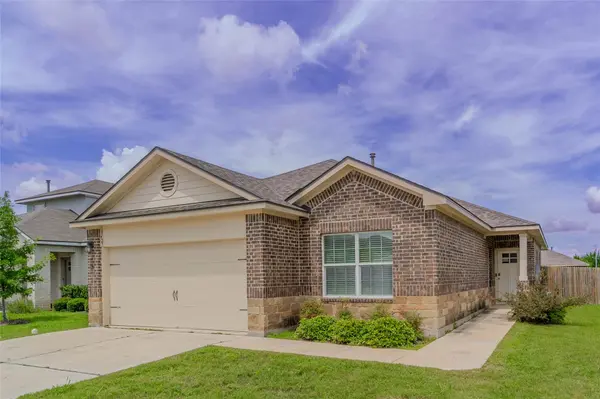
Beautifully maintained single-story home featuring a desirable open-concept floorplan designed for comfortable everyday living. The spacious primary suite is tucked away at the back of the home, offering added privacy, while three secondary bedrooms are conveniently located near the front. Carpet is found only in the bedrooms, with easy-care flooring throughout the main living areas. Ceiling fans in the living room and all bedrooms provide year-round comfort. Ideally situated near major toll roads for an easy commute and just minutes from Stone Hill Town Center, where you'll enjoy abundant shopping, dining, and entertainment options, including a movie theater. This move-in-ready home offers the perfect blend of comfort, convenience, and location. Come see it for yourself!
Location
State TX
County Travis
Area Pf
Rooms
Main Level Bedrooms 4
Interior
Interior Features Breakfast Bar, Granite Counters, Kitchen Island, Open Floorplan, Primary Bedroom on Main, Recessed Lighting, Walk-In Closet(s)
Heating Central, Natural Gas
Cooling Central Air
Flooring Carpet, Vinyl
Fireplace Y
Appliance Dishwasher, Gas Range, Microwave, Refrigerator, Washer/Dryer
Exterior
Exterior Feature Private Yard
Garage Spaces 2.0
Fence Privacy, Wood
Pool None
Community Features Cluster Mailbox, Curbs, Park, Playground, Sidewalks, Underground Utilities
Utilities Available Electricity Available, Natural Gas Available, Sewer Available, Water Available
Waterfront Description None
View None
Roof Type Composition
Accessibility None
Porch Rear Porch
Total Parking Spaces 4
Private Pool No
Building
Lot Description Interior Lot, Sprinkler - Automatic
Faces Southwest
Foundation Slab
Sewer Public Sewer
Water Public
Level or Stories One
Structure Type Brick Veneer,HardiPlank Type
New Construction No
Schools
Elementary Schools Caldwell
Middle Schools Pflugerville
High Schools Pflugerville
School District Pflugerville Isd
Others
HOA Fee Include Common Area Maintenance
Restrictions Covenant,Deed Restrictions
Ownership Fee-Simple
Acceptable Financing Cash, Conventional, FHA, VA Loan
Tax Rate 1.9728
Listing Terms Cash, Conventional, FHA, VA Loan
Special Listing Condition Standard
Read Less Info
Want to know what your home might be worth? Contact us for a FREE valuation!

Our team is ready to help you sell your home for the highest possible price ASAP
Bought with Real Broker, LLC
Nearby Locations