

7916 Orisha DR, Austin, TX 78739
REQUEST A TOUR If you would like to see this home without being there in person, select the "Virtual Tour" option and your agent will contact you to discuss available opportunities.
In-PersonVirtual Tour
$1,650,000
Est. payment /mo
4 Beds
3 Baths
3,000 SqFt
Save

UPDATED:

Key Details

Property Type Single Family Home

Sub Type Single Family Residence

Listing Status Pending

Purchase Type For Sale

Square Footage 3,000 sqft

Price per Sqft $550

Subdivision Meridian Sec F

MLS Listing ID 2289863

Bedrooms 4

Full Baths 3

HOA Fees $750/ann

HOA Y/N Yes

Year Built 2017

Annual Tax Amount $34,015

Tax Year 2025

Lot Size 0.998 Acres

Acres 0.998

Property Sub-Type Single Family Residence

Source actris

Property Description

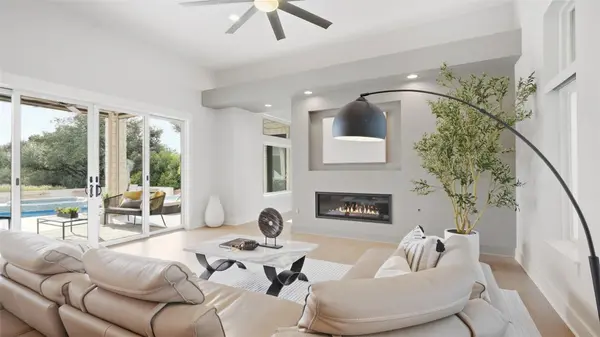
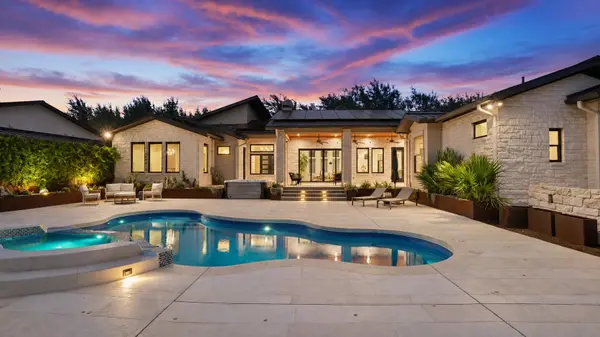
Set within Meridian's coveted acre-lot enclave, 7916 Orisha Drive is a Nalle custom home offering refined single-story living on a private, park-like acre. Beautifully updated and move-in ready, the home features new white-oak hardwood flooring, designer-selected paint and thoughtfully updated finishes. A picture window at the entry frames the backyard and introduces the home's seamless indoor-outdoor connection. The light-filled great room opens to an expansive kitchen with Thermador and Bosch appliances, gas range, oversized island with bar seating, large pantry and custom appliance garage. A moody dedicated office overlooks the patio, while an oversized secondary bedroom near a full bath offers flexibility for guests, wellness or game room use and convenient pool access. The private primary suite captures exceptional views across the pool, gardens and illuminated mature oaks, with a spa-like bath and custom dressing room featuring a quartzite-topped island and extensive built-ins. A separate wing offers two additional bedrooms with a Jack-and-Jill bath and custom walk-in closets. Outside, curated drought-tolerant landscaping and mature oaks surround a sparkling pool with water feature, freestanding hot tub, fire pit lounge and garden swing. Rolling shutters can fully enclose the patio. Additional highlights include a three-car garage with epoxy floors and built-ins, smart lighting and window treatments, Nest thermostat, app-enabled security, solar with LG backup battery, dual HVAC, fully fenced yard and gated drive. Baldwin Elementary is within walking distance, with parks, greenbelts, golf, shopping and downtown Austin nearby. Homes in Meridian's distinctive acre-lot enclave rarely come to market, offering a compelling opportunity in one of the neighborhood's most coveted settings. Square footage per independent measurement: 2,999.4. Buyer to verify any details independently.

Location

State TX

County Hays

Rooms

Main Level Bedrooms 4

Interior

Interior Features Breakfast Bar, Ceiling Fan(s), Ceiling-High, Granite Counters, Double Vanity, In-Law Floorplan, Kitchen Island, No Interior Steps, Open Floorplan, Pantry, Primary Bedroom on Main, Storage, Study/Home Office, Walk-In Closet(s)

Heating Central

Cooling Central Air

Flooring Tile, Wood

Fireplaces Number 1

Fireplaces Type Living Room, See Remarks

Fireplace No

Appliance Built-In Oven(s), Dishwasher, Disposal, Gas Cooktop, Microwave

Exterior

Exterior Feature Lighting, Private Yard

Garage Spaces 3.0

Fence Back Yard, Electric, Fenced, Gate, Perimeter, Security

Pool Fenced, In Ground, Outdoor Pool, Waterfall

Community Features Common Grounds, Dog Park, Park, Playground, Pool, Trail(s)

Utilities Available Electricity Connected, Natural Gas Connected, Sewer Connected

Waterfront Description None

View None

Roof Type Metal

Porch Covered, Porch, Rear Porch, Screened

Total Parking Spaces 3

Private Pool Yes

Building

Lot Description Back Yard, Corner Lot, Front Yard, Garden, Landscaped, Level, Sprinklers In Rear, Sprinklers In Front, Trees-Medium (20 Ft - 40 Ft), Xeriscape

Faces Northeast

Foundation Slab

Sewer Public Sewer

Water Public

Level or Stories One

Structure Type Stone Veneer,Stucco

New Construction No

Schools

Elementary Schools Baldwin

Middle Schools Gorzycki

High Schools Bowie

School District Austin Isd

Others

HOA Fee Include Common Area Maintenance

Special Listing Condition Standard


Read Less Info
Listed by Keller Williams Realty

Nearby Locations

Tom Ford
Tom Ford

Agent

+1(512) 775-0940 | tom@homeactionteam.com

GET MORE INFORMATION

Name
Phone*
Message