

3507 Lions Ridge DR, Temple, TX 76502
REQUEST A TOUR If you would like to see this home without being there in person, select the "Virtual Tour" option and your agent will contact you to discuss available opportunities.
In-PersonVirtual Tour
$850,000
Est. payment /mo
5 Beds
4 Baths
3,412 SqFt
Save

UPDATED:

Key Details

Property Type Single Family Home

Sub Type Single Family Residence

Listing Status Active

Purchase Type For Sale

Square Footage 3,412 sqft

Price per Sqft $249

Subdivision Park Ridge

MLS Listing ID 9095629

Bedrooms 5

Full Baths 4

HOA Fees $750/ann

HOA Y/N Yes

Year Built 2017

Tax Year 2021

Lot Size 0.450 Acres

Acres 0.45

Property Sub-Type Single Family Residence

Source actris

Property Description

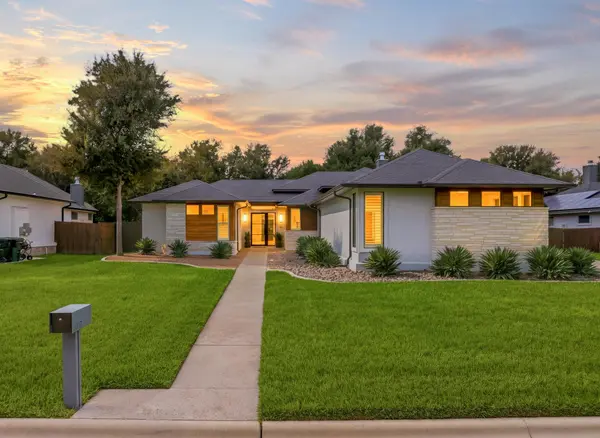
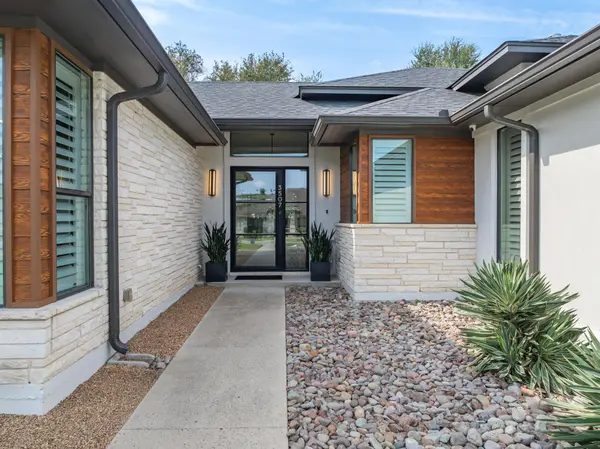
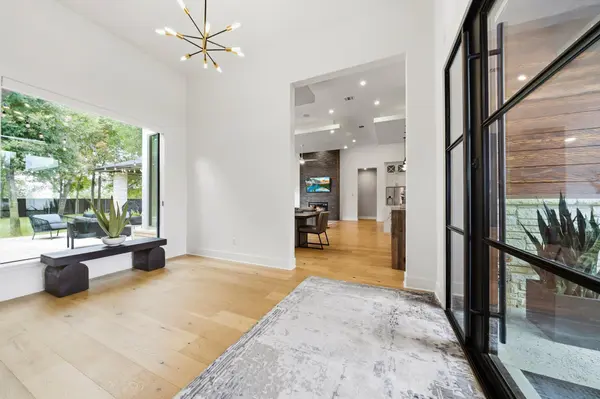
Originally built as an Arnold Design + Build Parade Home, this five-bedroom home pairs refined design with a setting shaped by mature trees and natural light. A striking picture window sets the tone from the foyer, while soaring ceilings, real wood floors and expansive windows bring views of the trees into the heart of the home. The open living area centers around a fireplace and flows naturally into a beautifully finished kitchen, where Cambria quartz wraps the waterfall island and continues throughout the home. Generous cabinetry provides plenty of storage, with even more tucked into the butler's pantry through an extensive collection of drawers, shelving and additional counter space. Plantation shutters and custom roller shades add another layer of finish while allowing the light and wooded views to remain part of the experience. Tucked away from the main living areas, the primary suite feels especially serene, with oversized windows framing the trees just outside. The bath carries the same sense of calm with a freestanding soaking tub, black framed glass shower, dual vanities and a generous walk-in closet. Beyond the finishes, the home is exceptionally well equipped with a Generac whole-house generator and 500-gallon propane tank, whole-house surge protection, epoxy-coated garage floors and a whole-home audio system that extends to the back patio. Outside, the near half acre lot is shaded by mature trees, creating a setting that feels established, quiet and remarkably removed for a home in the heart of South Temple. The large, level backyard offers plenty of room to enjoy the property beneath the canopy. Zoned for Belton ISD with easy access to I-35 and Lions Park, the home offers a rare sense of calm without giving up everyday convenience. That balance carries throughout the property, where thoughtful design, natural light and the mature landscape come together in a way that is best appreciated in person.

Location

State TX

County Bell

Rooms

Main Level Bedrooms 5

Interior

Interior Features Breakfast Bar, Ceiling Fan(s), Ceiling-High, Tray Ceiling(s), Chandelier, Quartz Counters, Double Vanity, Eat-in Kitchen, High Speed Internet, Kitchen Island, No Interior Steps, Open Floorplan, Pantry, Primary Bedroom on Main, Recessed Lighting, Soaking Tub, Walk-In Closet(s)

Heating Central, Fireplace(s)

Cooling Ceiling Fan(s), Central Air

Flooring Tile, Wood

Fireplaces Number 1

Fireplaces Type Gas Log, Living Room, Stone

Fireplace No

Appliance Built-In Oven(s), Cooktop, Dishwasher, Disposal, Gas Cooktop, Microwave

Exterior

Exterior Feature Gutters Full, Private Yard

Garage Spaces 3.0

Fence Privacy, Wood

Pool None

Community Features None

Utilities Available Electricity Available, Propane

Waterfront Description None

View Trees/Woods

Roof Type Composition

Porch Covered, Front Porch, Patio, Porch

Total Parking Spaces 6

Private Pool No

Building

Lot Description Back Yard, Front Yard, Landscaped, Sprinkler - Automatic, Sprinklers In Rear, Sprinklers In Front, Many Trees, Trees-Medium (20 Ft - 40 Ft)

Faces North

Foundation Slab

Sewer Public Sewer

Water Public

Level or Stories One

Structure Type Stone Veneer,Stucco

New Construction No

Schools

Elementary Schools Charter Oak Elementary

Middle Schools Belton

High Schools Belton

School District Belton Isd

Others

HOA Fee Include Common Area Maintenance

Special Listing Condition Standard


Read Less Info
Listed by Clearwater Realty

Nearby Locations

Tom Ford
Tom Ford

Agent

+1(512) 775-0940 | tom@homeactionteam.com

GET MORE INFORMATION

Name
Phone*
Message