

UPDATED:
Key Details
Property Type Single Family Home
Sub Type Single Family Residence
Listing Status Coming Soon
Purchase Type For Rent
Square Footage 1,763 sqft
Subdivision Park Place Sec 1
MLS Listing ID 4660412
Style 1st Floor Entry
Bedrooms 4
Full Baths 2
HOA Y/N No
Year Built 1979
Lot Size 0.310 Acres
Acres 0.31
Property Sub-Type Single Family Residence
Source actris
Property Description
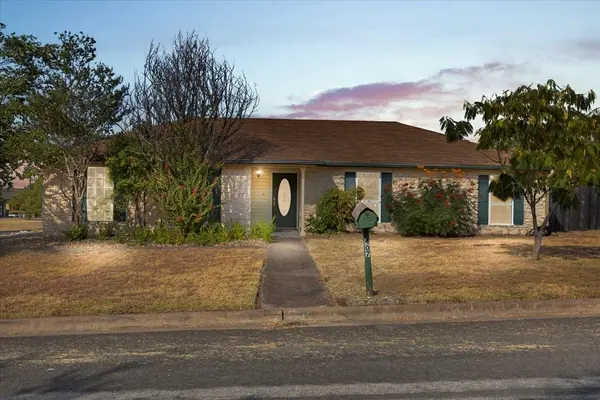
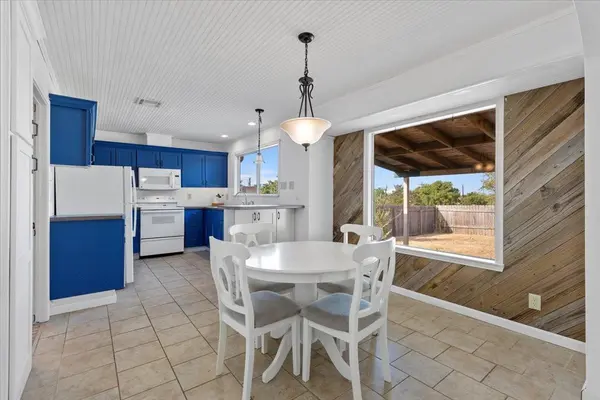
The interior showcases an open concept floor plan illuminated by abundant natural light and durable hard surface flooring throughout the primary gathering spaces. A spacious central living room features a fireplace and ceiling fan, creating an inviting atmosphere for daily living and entertaining. The kitchen is fully equipped with stone surfaces, ample cabinet storage, and appliances including a built in dishwasher and refrigerator. An in unit washer and dryer set is provided for complete turnkey convenience.
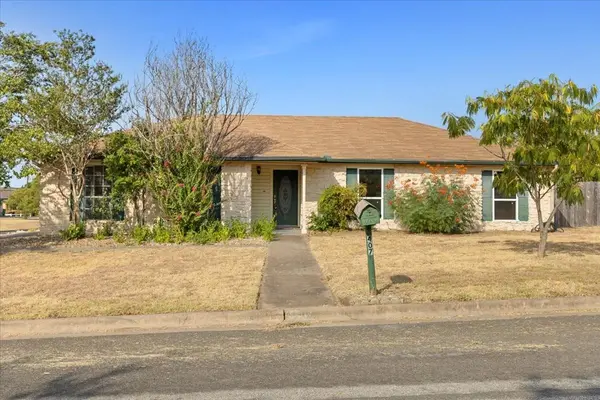
All four bedrooms offer flexible layouts, making it simple to designate dedicated work from home office suites, guest rooms, or private sleeping quarters. Central heating and air conditioning ensure year round climate control. Outside, enjoy a private yard space along with dedicated off street parking.
Positioned in an established Cedar Park neighborhood with exceptional convenience to the Bell District, Lakeline rail station, Highway 183, regional medical centers, and north Austin tech employment corridors. Zoned to highly regarded Leander ISD schools including Reed Elementary, Henry Middle School, and Vista Ridge High School.
Lease Terms: 6 month initial duration. Monthly rent is $2,100. Security deposit equal to one month of rent subject to credit approval. Application requirements include minimum credit score of 650, verified income at three times monthly rent, and positive rental verification. Pets considered on a case by case basis with an approved pet deposit. Available for immediate occupancy. Schedule your showing today.
Location
State TX
County Williamson
Area Cls
Rooms
Main Level Bedrooms 4
Interior
Interior Features Bookcases, Ceiling Fan(s), Primary Bedroom on Main
Heating Central
Cooling Central Air
Flooring Carpet, Laminate
Fireplaces Number 1
Fireplaces Type Stone
Furnishings Unfurnished
Fireplace Y
Appliance Dryer, Refrigerator, Washer
Exterior
Exterior Feature Private Yard
Fence Back Yard
Pool None
Community Features None
Utilities Available None
View None
Accessibility Accessible Washer/Dryer
Porch Covered
Total Parking Spaces 2
Private Pool No
Building
Lot Description None
Faces West
Foundation Slab
Sewer None
Level or Stories One
New Construction No
Schools
Elementary Schools Reed
Middle Schools Artie L Henry
High Schools Vista Ridge
School District Leander Isd
Others
Pets Allowed Cats OK, Dogs OK, Small (< 20 lbs), Medium (< 35 lbs), Number Limit
Num of Pet 2
Pets Allowed Cats OK, Dogs OK, Small (< 20 lbs), Medium (< 35 lbs), Number Limit
Nearby Locations