

UPDATED:
Key Details
Property Type Single Family Home
Sub Type Single Family Residence
Listing Status Active
Purchase Type For Rent
Square Footage 1,738 sqft
Subdivision Cedar Park One Sec 1
MLS Listing ID 6553206
Style 1st Floor Entry
Bedrooms 4
Full Baths 2
HOA Y/N Yes
Year Built 1993
Lot Size 7,405 Sqft
Acres 0.17
Property Sub-Type Single Family Residence
Source actris
Property Description
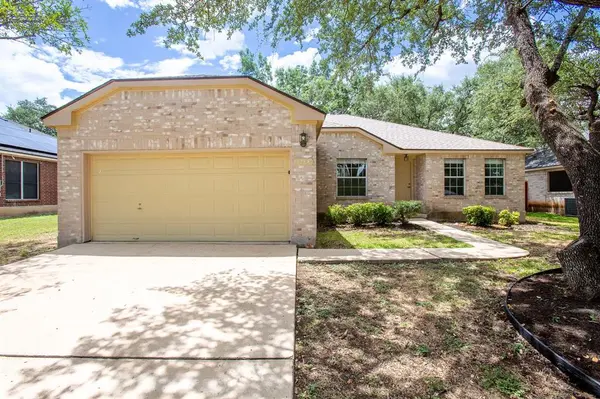
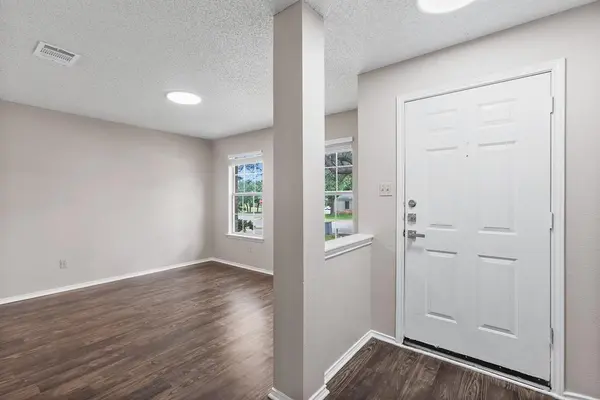
Inside, you'll find an inviting floor plan with vinyl plank flooring throughout—NO CARPET! The spacious living area features a cozy wood-burning fireplace, while the additional dining area offers flexible space that could also work perfectly as a home office. The home has been nicely updated with Silestone countertops in the kitchen and bathrooms, new blinds, plumbing fixtures, hardware, light fixtures, sinks, and more.
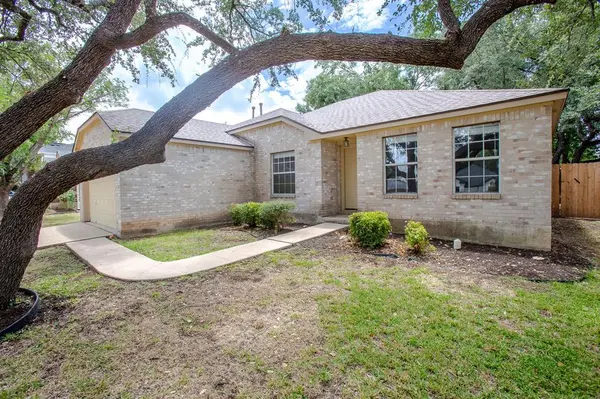
Step outside to a large backyard with a functional patio, perfect for relaxing, grilling, or enjoying the outdoors. You'll also love having multiple parks nearby, including New Hope PND Park just one house down! FAST & EASY APPLICATION PROCESS! Additional Details: Pets welcome (maximum of two; breed restrictions apply). Residents must enroll in one of the following: Resident Benefits Package – AC Filter Only ($20/month) or Resident Benefits Package ($50/month), including identity protection, pest control, air filter delivery, credit building, and rent rewards. Tenants must carry renter's insurance. A $150 Admin Fee is due upon application approval. Applications must be submitted online only—please review Applicant Guidelines before applying. All co-applicants must submit applications before the application is considered complete.
Location
State TX
County Williamson
Rooms
Main Level Bedrooms 4
Interior
Interior Features Ceiling Fan(s), Corian Counters, Double Vanity, High Speed Internet, Multiple Dining Areas, No Interior Steps, Pantry, Primary Bedroom on Main, Soaking Tub, Walk-In Closet(s)
Heating Central, Natural Gas
Cooling Ceiling Fan(s), Central Air
Flooring Vinyl
Fireplaces Number 1
Fireplaces Type Family Room, Wood Burning
Fireplace No
Appliance Dishwasher, Disposal, Plumbed For Ice Maker, Free-Standing Gas Range, RNGHD, Stainless Steel Appliance(s), Water Heater
Exterior
Exterior Feature Private Yard
Garage Spaces 2.0
Fence Back Yard, Fenced, Privacy, Wood
Pool None
Community Features Cluster Mailbox, Underground Utilities
Utilities Available Electricity Connected, Natural Gas Connected, Sewer Connected, Water Connected
Waterfront Description None
View None
Roof Type Composition,Shingle
Porch Patio
Total Parking Spaces 2
Private Pool No
Building
Lot Description Back Yard, Curbs, Front Yard, Interior Lot, Public Maintained Road, Trees-Large (Over 40 Ft)
Faces Northwest
Foundation Slab
Sewer Public Sewer
Water Public
Level or Stories One
Structure Type Brick,Frame,Wood Siding
New Construction No
Schools
Elementary Schools Lois F Giddens
Middle Schools Running Brushy
High Schools Leander High
School District Leander Isd
Others
Pets Allowed Cats OK, Dogs OK, Small (< 20 lbs), Medium (< 35 lbs), Number Limit, Size Limit, Breed Restrictions
Num of Pet 2
Pets Allowed Cats OK, Dogs OK, Small (< 20 lbs), Medium (< 35 lbs), Number Limit, Size Limit, Breed Restrictions
Nearby Locations