
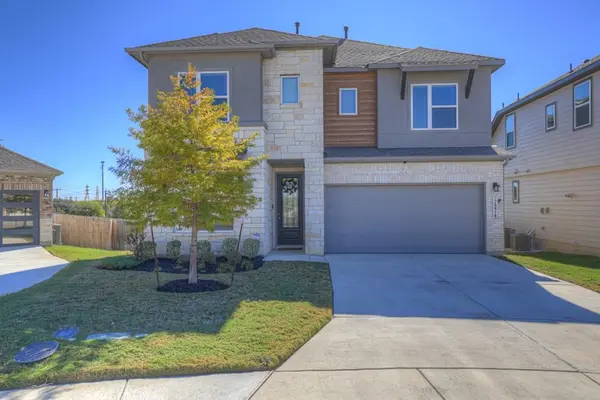

15418 IVORY HLS HLS, San Antonio, TX 78247
REQUEST A TOUR If you would like to see this home without being there in person, select the "Virtual Tour" option and your agent will contact you to discuss available opportunities.
In-PersonVirtual Tour
$2,800
4 Beds
3 Baths
2,280 SqFt
Save

UPDATED:

Key Details

Property Type Single Family Home

Sub Type Single Family Residence

Listing Status Active

Purchase Type For Rent

Square Footage 2,280 sqft

Subdivision Park Hill Commons

MLS Listing ID 2055880

Bedrooms 4

Full Baths 3

HOA Y/N Yes

Year Built 2022

Lot Size 5,749 Sqft

Acres 0.132

Property Sub-Type Single Family Residence

Source actris

Property Description

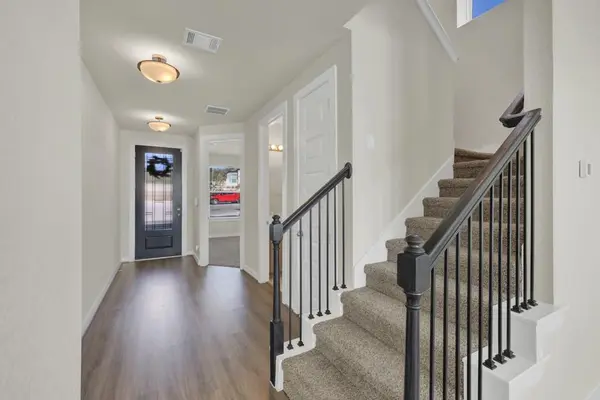
For Sale or Lease. Don't miss this stunning 4-bedroom, 3-bath home in the peaceful community of Park Hill Commons! Perfectly located near shopping, restaurants, grocery stores, and major highways 281 and 1604, this home combines convenience, comfort, and modern style. The first floor features a guest bedroom and a spacious living area-ideal for entertaining or relaxing with family. The beautifully designed kitchen showcases custom cabinetry, a white tile backsplash, white quartz countertops, stainless steel appliances, and a walk-in pantry. Built with energy efficiency in mind, this home includes a Smart Electric Meter, 16+ SEER AC, programmable thermostat, double-pane Low-E windows, Energy Star appliances, a radiant barrier, a high-efficiency water heater, and ceiling fans throughout. Additional upgrades include dual AC units, concrete stairs leading from the back patio, and an oversized lot. Included with the home are Blink and Ring cameras, a refrigerator, washer and dryer, and custom wall cabinets in the primary closet. The primary suite offers dual sinks with striking black quartz countertops and a modern walk-in shower. Step outside to your covered backyard patio-perfect for relaxing or hosting gatherings with friends and family.

Location

State TX

County Bexar

Rooms

Main Level Bedrooms 1

Interior

Interior Features Built-in Features, Ceiling Fan(s), Chandelier, Double Vanity, Eat-in Kitchen, Ceiling-High, Kitchen Island, Multiple Living Areas, Walk-In Closet(s), Storage

Heating Natural Gas

Cooling Central Air

Flooring Carpet

Fireplace No

Appliance Built-In Oven(s), Dryer, Disposal, Dishwasher, ENERGY STAR Qualified Appliances, Microwave, Range, Refrigerator, Water Softener, Washer

Exterior

Exterior Feature None

Garage Spaces 2.0

Pool None

Community Features None

Utilities Available Electricity Connected, Natural Gas Connected, Sewer Connected

Roof Type Composition

Total Parking Spaces 2

Private Pool No

Building

Lot Description Back Yard, Sprinkler - Automatic, Trees-Small (Under 20 Ft)

Faces Northwest

Foundation Slab

Sewer Public Sewer

Water Public

Level or Stories Two

Structure Type Brick,Stone,Stucco

New Construction No

Schools

Elementary Schools Redland Oaks

Middle Schools Driscoll

High Schools Macarthur

School District North East Isd

Others

Pets Allowed Cats OK, Dogs OK, Medium (< 35 lbs)

Num of Pet 2

Pets Allowed Cats OK, Dogs OK, Medium (< 35 lbs)


Read Less Info
Listed by JBGoodwin REALTORS WL

Nearby Locations

Tom Ford
Tom Ford

Agent

+1(512) 775-0940 | tom@homeactionteam.com

GET MORE INFORMATION

Name
Phone*
Message