
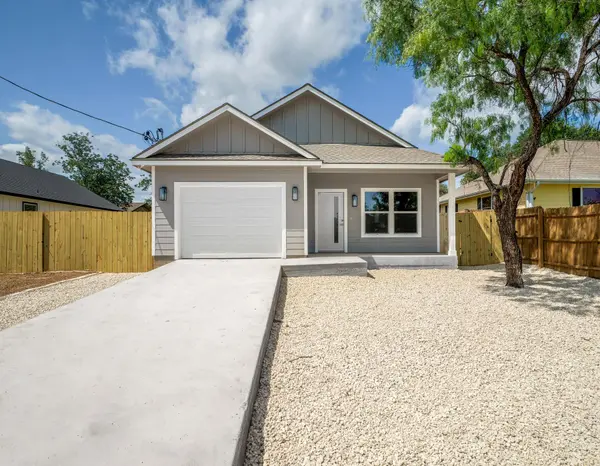
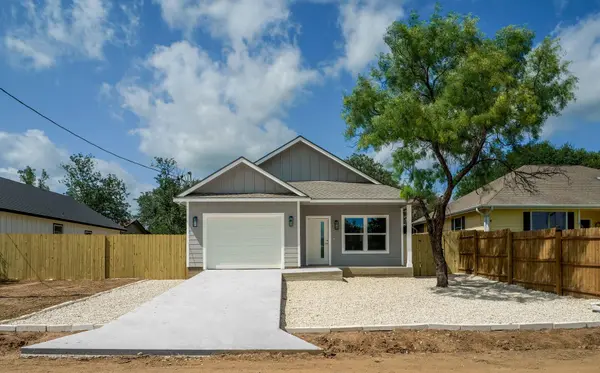

147 W Pine DR, Granite Shoals, TX 78654
REQUEST A TOUR If you would like to see this home without being there in person, select the "Virtual Tour" option and your agent will contact you to discuss available opportunities.
In-PersonVirtual Tour
$279,000
Est. payment /mo
3 Beds
2 Baths
1,381 SqFt
Save

UPDATED:

Key Details

Property Type Single Family Home

Sub Type Single Family Residence

Listing Status Active

Purchase Type For Sale

Square Footage 1,381 sqft

Price per Sqft $202

Subdivision Live Oak

MLS Listing ID 7903950

Bedrooms 3

Full Baths 2

HOA Y/N No

Year Built 2026

Annual Tax Amount $274

Tax Year 2025

Lot Size 6,229 Sqft

Acres 0.143

Lot Dimensions 63x100

Property Sub-Type Single Family Residence

Source actris

Property Description

Stunning new build just moments from Lake LBJ waterfront parks! This thoughtfully designed 3-bedroom, 2-bath, 1-car garage home offers a light-filled open concept with vaulted ceilings and a striking cedar beam accent in the living area. The seamless flow into the kitchen and dining space makes it perfect for everyday living and entertaining. The kitchen shines with custom cabinetry featuring soft-close doors and drawers, and quartz and or granite countertops. The private owner's suite offers a spacious retreat with a beautifully finished en-suite bath, complete with a freestanding double vanity, walk-in tile shower, and large walk-in closet. Enjoy the durability and modern style of polished concrete and/or vinyl plank floors throughout. Built by Casaperior Homes, this property emphasizes energy efficiency with 100% spray foam insulation and quality craftsmanship throughout. Conveniently located with easy access to multiple Lake LBJ parks—ideal for enjoying the best of Hill Country living. Information deemed reliable but not guaranteed. Buyer and/or buyer's agent to verify all information.

Location

State TX

County Burnet

Rooms

Main Level Bedrooms 3

Interior

Interior Features Breakfast Bar, Ceiling Fan(s), Ceiling-Vaulted, Granite Counters, Double Vanity, Pantry, Primary Bedroom on Main, Recessed Lighting, Walk-In Closet(s)

Heating Central, Electric

Cooling Ceiling Fan(s), Central Air, Electric

Flooring Vinyl

Fireplace No

Appliance Dishwasher, Disposal, Microwave, Range, Electric Water Heater

Exterior

Exterior Feature See Remarks

Garage Spaces 1.0

Fence Wood

Pool None

Community Features Lake, Park, Picnic Area, Playground, Trail(s)

Utilities Available Cable Available, Electricity Connected, Phone Available, Sewer Connected, Water Connected

Waterfront Description None

View Hill Country

Roof Type Composition

Porch Covered, Patio

Total Parking Spaces 4

Private Pool No

Building

Lot Description Level

Faces South

Foundation Slab

Sewer Septic Tank

Water Public

Level or Stories One

Structure Type Frame,HardiPlank Type

New Construction Yes

Schools

Elementary Schools Highland Lake

Middle Schools Marble Falls

High Schools Marble Falls

School District Marble Falls Isd

Others

Special Listing Condition Standard


Read Less Info
Listed by RE/MAX of Marble Falls

Nearby Locations

Tom Ford
Tom Ford

Agent

+1(512) 775-0940 | tom@homeactionteam.com

GET MORE INFORMATION

Name
Phone*
Message