
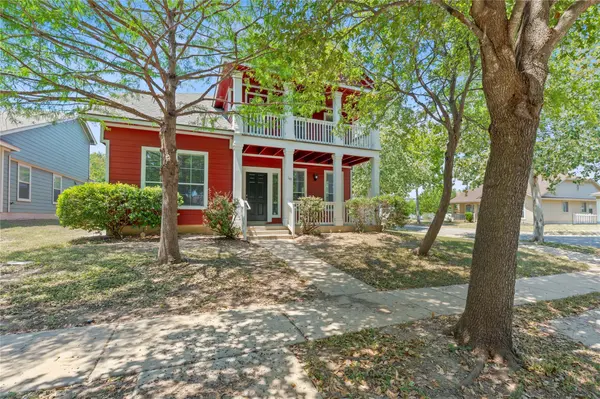

149 Steele, Kyle, TX 78640
REQUEST A TOUR If you would like to see this home without being there in person, select the "Virtual Tour" option and your agent will contact you to discuss available opportunities.
In-PersonVirtual Tour
$2,095
3 Beds
2.5 Baths
2,080 SqFt
Save

UPDATED:

Key Details

Property Type Single Family Home

Sub Type Single Family Residence

Listing Status Active

Purchase Type For Rent

Square Footage 2,080 sqft

Subdivision Plum Creek Ph 01 Sec 2I

MLS Listing ID 2287744

Bedrooms 3

Full Baths 2

Half Baths 1

HOA Y/N Yes

Year Built 2006

Lot Size 6,708 Sqft

Acres 0.154

Property Sub-Type Single Family Residence

Source actris

Property Description

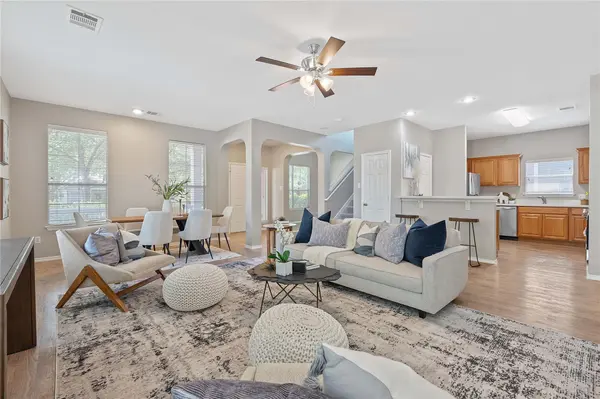
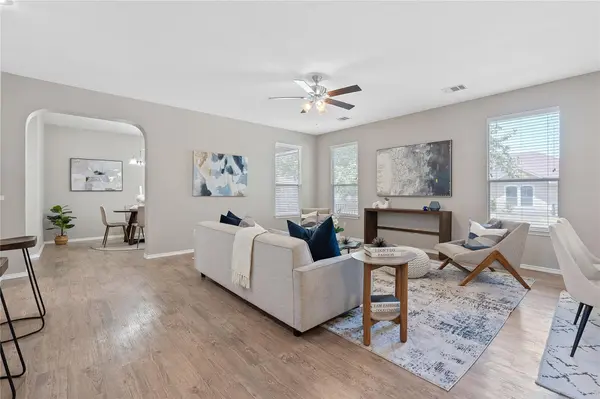
Welcome to your new home in the sought-after Plum Creek community of Kyle, Texas! This beautifully updated 3-bedroom, 2.5-bath home is move-in ready and designed for modern living. The functional floor plan is filled with natural light and features brand-new quartz countertops, stainless steel appliances, and luxury vinyl plank flooring, giving the home a bright, contemporary feel. A dedicated home office provides the perfect space to work or study from home. Upstairs, the spacious primary suite feels like a private retreat with dual sinks, a large soaking tub, and a walk-in shower. Outside, you'll love the wonderful corner lot with a fenced-in yard—ideal for relaxing, entertaining, or letting kids and pets play freely. The home also offers a 2-car garage with additional parking, adding both convenience and practicality. Living in Plum Creek means more than just a beautiful home—you'll also enjoy access to a vibrant community with parks, swimming pools, playgrounds, a fishing pond, pickle ball courts, and even a golf course. It's the perfect blend of comfort, convenience, and fun. This is your chance to enjoy an updated home in one of Kyle's most desirable neighborhoods. Schedule your tour today—this one won't last!

Location

State TX

County Hays

Interior

Interior Features Multiple Dining Areas

Heating Central

Cooling Central Air

Flooring Carpet, Laminate, Tile

Fireplaces Type None

Fireplace No

Appliance Dishwasher, Disposal, Oven, Refrigerator

Exterior

Exterior Feature Exterior Steps

Garage Spaces 2.0

Fence Fenced, Vinyl

Pool None

Community Features Dog Park, Golf, Playground, Pool, Trail(s)

Utilities Available Electricity Available, Natural Gas Available

Waterfront Description None

View None

Roof Type Composition

Porch Front Porch, Patio

Total Parking Spaces 4

Private Pool No

Building

Lot Description None

Faces Southeast

Foundation Slab

Sewer See Remarks

Water Public

Level or Stories Two

Structure Type HardiPlank Type

New Construction No

Schools

Elementary Schools Laura B Negley

Middle Schools R C Barton

High Schools Jack C Hays

School District Haysconsisd

Others

Pets Allowed Cats OK, Dogs OK

Num of Pet 2

Pets Allowed Cats OK, Dogs OK


Read Less Info
Listed by eXp Realty, LLC

Nearby Locations

Tom Ford
Tom Ford

Agent

+1(512) 775-0940 | tom@homeactionteam.com

GET MORE INFORMATION

Name
Phone*
Message