

UPDATED:
Key Details
Property Type Single Family Home
Sub Type Single Family Residence
Listing Status Active
Purchase Type For Rent
Square Footage 2,512 sqft
Subdivision Shenandoah Sub Ph I
MLS Listing ID 7854539
Bedrooms 4
Full Baths 3
Year Built 2023
Lot Size 6,534 Sqft
Acres 0.15
Property Sub-Type Single Family Residence
Source actris
Property Description
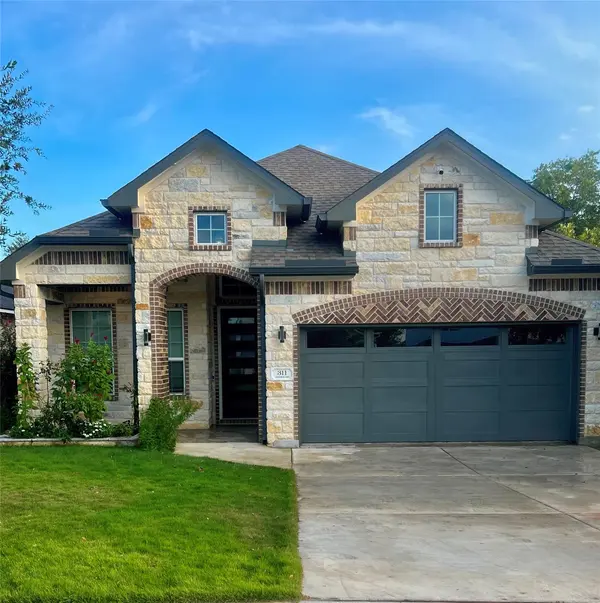
Built in 2023, this two-story home has 4 bedrooms and 3 full bathrooms. The main floor has two bedrooms, including the primary suite with an oversized bathroom. Upstairs are two more bedrooms, and both the front and back of the home have balconies.
The kitchen has a gas stove, and the dryer works with gas or electric hookups. The home has central A/C and heating. Ceiling fans are in every bedroom and on both balconies, so you can stay comfortable in any room. Tile flooring runs throughout, with wooden stairs to the second floor.
The extra-long garage is big enough for a large truck, with room to spare.
This newer-construction home is in Elgin, close to Highway 290, shopping, dining, and Elgin ISD schools. Schedule a showing today.
Location
State TX
County Bastrop
Rooms
Main Level Bedrooms 2
Interior
Interior Features Open Floorplan
Cooling Ceiling Fan(s), ENERGY STAR Qualified Equipment
Flooring Tile, Wood
Fireplace No
Appliance Dishwasher, Disposal, Exhaust Fan, Gas Range, Microwave, Trash Compactor, Water Heater, Water Softener
Exterior
Exterior Feature Balcony
Garage Spaces 2.0
Pool None
Community Features None
Utilities Available Cable Available, Electricity Connected, High Speed Internet, Natural Gas Available, Sewer Connected
Total Parking Spaces 4
Private Pool No
Building
Lot Description Sprinkler - Automatic, Sprinklers In Rear, Sprinklers In Front
Faces Southeast
Sewer MUD
Level or Stories Two
New Construction No
Schools
Elementary Schools Elgin
Middle Schools Elgin
High Schools Elgin
School District Elgin Isd
Others
Pets Allowed Cats OK, Dogs OK
Num of Pet 2
Pets Allowed Cats OK, Dogs OK
Nearby Locations