



UPDATED:
Key Details
Property Type Condo
Sub Type Condominium
Listing Status Active
Purchase Type For Rent
Square Footage 701 sqft
Subdivision Gravity Atx Condominiums
MLS Listing ID 2357446
Style Elevator,Mid Rise (4-7 Stories),Single level Floor Plan
Bedrooms 1
Full Baths 1
HOA Y/N Yes
Year Built 2022
Lot Size 2,099 Sqft
Acres 0.0482
Property Sub-Type Condominium
Source actris
Property Description
Gravity ATX offers an impressive collection of amenities including a resort-style pool, dog wash and dog run, rooftop Sky Lounge with TVs, grills and yard games, plus paved walking paths near the community.
The unit also includes reserved parking Space #17: a desirable corner space with only one vehicle parked beside you.Plus. a private storage closet (#S124) on the 4th floor offering approximately 37 sq. ft. of additional storage, conveniently located near the Sky Lounge & Kitchen.
Enjoy an East Austin location close to restaurants, entertainment, parks and trails, with easy access to Mueller, Downtown and major roadways..
Location
State TX
County Travis
Rooms
Main Level Bedrooms 1
Interior
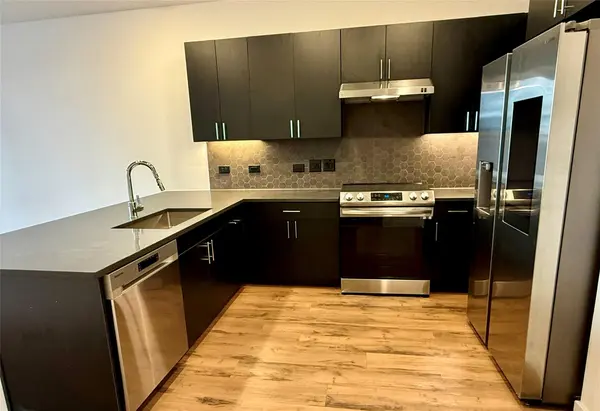
Interior Features Breakfast Bar, Ceiling Fan(s), Ceiling-High, Quartz Counters, Double Vanity, Elevator, High Speed Internet, Kitchen Island, No Interior Steps, Open Floorplan, Pantry, Primary Bedroom on Main, Recessed Lighting, Soaking Tub, Storage, Walk-In Closet(s)
Heating Central
Cooling Ceiling Fan(s), Central Air, Electric
Flooring Tile, Vinyl
Fireplace No
Appliance Dishwasher, Disposal, Dryer, Electric Range, Exhaust Fan, Microwave, Oven, Plumbed For Ice Maker, RNGHD, Refrigerator, Stainless Steel Appliance(s), Washer, Electric Water Heater
Exterior
Exterior Feature No Exterior Steps
Fence Perimeter, Wrought Iron
Pool None
Community Features BBQ Pit/Grill, Bike Storage/Locker, Clubhouse, Cluster Mailbox, Common Grounds, Controlled Access, Courtyard, Curbs, Dog Park, Google Fiber, High Speed Internet, Kitchen Facilities, Lock and Leave, Lounge, Package Service, Park, Pet Amenities, Picnic Area, Playground, Pool, Recycling Area/Center, Rooftop Lounge, Sidewalks, Storage, Street Lights, Underground Utilities, Trail(s)
Utilities Available Electricity Connected, High Speed Internet, Sewer Connected, Water Connected
Waterfront Description None
View Pool
Roof Type Mixed
Porch Covered, Rear Porch
Total Parking Spaces 1
Private Pool No
Building
Lot Description Greenbelt, Curbs, Native Plants, Near Golf Course, Trees-Large (Over 40 Ft)
Faces Northeast
Foundation Slab
Sewer Public Sewer
Water Public
Level or Stories One
Structure Type HardiPlank Type,Stucco
New Construction No
Schools
Elementary Schools Pecan Springs
Middle Schools Martin
High Schools Northeast Early College
School District Austin Isd
Others
Pets Allowed Cats OK, Dogs OK, Small (< 20 lbs), Number Limit, Size Limit, Breed Restrictions
Num of Pet 2
Pets Allowed Cats OK, Dogs OK, Small (< 20 lbs), Number Limit, Size Limit, Breed Restrictions
Nearby Locations