
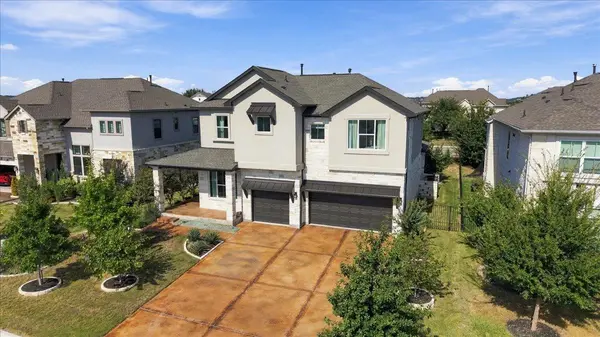
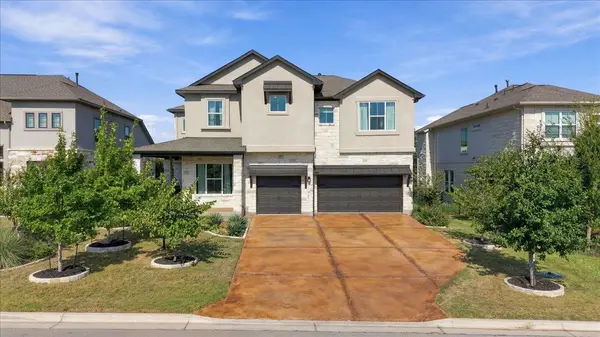


UPDATED:
Key Details
Property Type Single Family Home
Sub Type Single Family Residence
Listing Status Active
Purchase Type For Rent
Square Footage 3,575 sqft
Subdivision Lakeway Highlands
MLS Listing ID 7279069
Bedrooms 5
Full Baths 4
HOA Y/N Yes
Year Built 2021
Lot Size 8,820 Sqft
Acres 0.2025
Property Sub-Type Single Family Residence
Source actris
Property Description
Tenant requirements: Household income must be at least 3 times the monthly rent, minimum credit score of 650, non-smokers only, and no criminal records. Apply at www.go4rent.com. All applicants 18 years and older must complete a separate application.
Location
State TX
County Travis
Rooms
Main Level Bedrooms 2
Interior
Interior Features Coffered Ceiling(s), Ceiling-High, Chandelier, Quartz Counters, Double Vanity, Eat-in Kitchen, Entrance Foyer, Interior Steps, Kitchen Island, Open Floorplan, Pantry, Primary Bedroom on Main, Recessed Lighting, Soaking Tub, Storage, Study/Home Office, Walk-In Closet(s)
Cooling Central Air
Flooring Carpet, Tile, Vinyl
Fireplace No
Appliance Built-In Oven(s), Dishwasher, Disposal, Gas Cooktop, Refrigerator, Washer/Dryer
Exterior
Exterior Feature Private Yard
Garage Spaces 3.0
Pool None
Community Features Clubhouse, Dog Park, Fishing, Park, Pet Amenities, Picnic Area, Planned Social Activities, Playground, Pool, Trail(s)
Utilities Available Electricity Available, High Speed Internet, Natural Gas Available, Water Available
Total Parking Spaces 3
Private Pool No
Building
Lot Description Back Yard, Front Yard, Landscaped
Faces East
Sewer Public Sewer
Level or Stories Two
New Construction No
Schools
Elementary Schools Rough Hollow
Middle Schools Lake Travis
High Schools Lake Travis
School District Lake Travis Isd
Others
Pets Allowed Negotiable
Num of Pet 2
Pets Allowed Negotiable
Nearby Locations