


UPDATED:
Key Details
Property Type Single Family Home
Sub Type Single Family Residence
Listing Status Active
Purchase Type For Rent
Square Footage 1,300 sqft
Subdivision Buckingham Estates Ph 3 Sec 5
MLS Listing ID 4483695
Style No Adjoining Neighbor,Single level Floor Plan
Bedrooms 3
Full Baths 2
HOA Y/N No
Year Built 1984
Lot Size 6,298 Sqft
Acres 0.1446
Property Sub-Type Single Family Residence
Source actris
Property Description
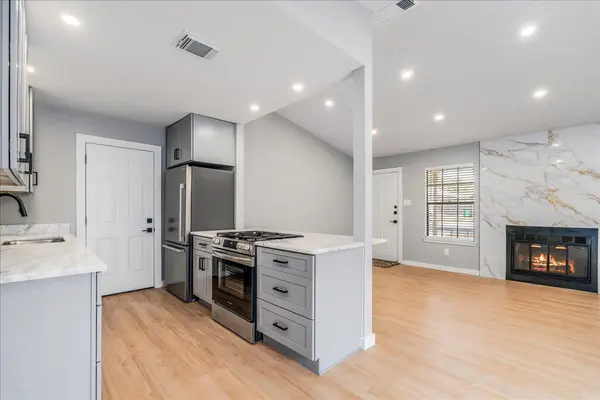
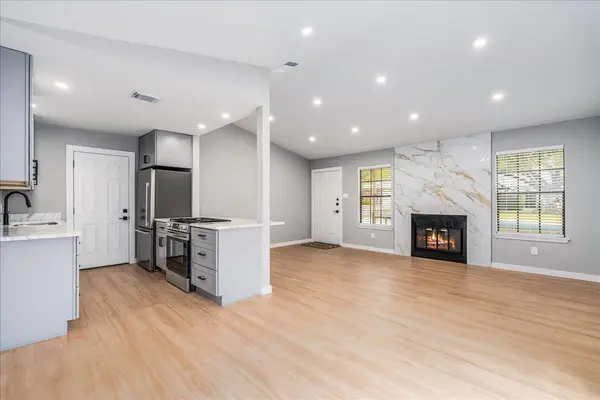
The heart of the home is the thoughtfully remodeled kitchen, which connects directly to the living and dining spaces. It's a layout designed for connection, whether you're hosting or just enjoying a quiet morning. Beautiful French doors lead you out to a private backyard, creating a seamless transition between the indoors and your own outdoor retreat—perfect for weekend grilling or just soaking up the Texas sun.
The primary suite feels like a true getaway, complete with a refreshed double vanity and a sleek, modern walk-in shower.
Location-wise, you're perfectly positioned to enjoy the best of the 78748 lifestyle. You are just minutes from the vibrant Menchaca Road district, where you can grab coffee at The Hive, a drink at Moontower Saloon, enjoy the patio at South Austin Beer Garden, or catch live music at Armadillo Den. For those who love the outdoors, Mary Moore Searight Park is right nearby, offering miles of trails and a popular dog park. Plus, with the endless shopping and dining options at Southpark Meadows just around the corner, everything you need is within easy reach.
Modern aesthetic. Prime location. South Austin convernience. Contact agent with questions or apply online today!
Location
State TX
County Travis
Rooms
Main Level Bedrooms 3
Interior
Interior Features Breakfast Bar, Built-in Features, Ceiling Fan(s), Ceiling-High, Ceiling-Vaulted, Quartz Counters, Double Vanity, High Speed Internet, No Interior Steps, Open Floorplan, Pantry, Primary Bedroom on Main, Recessed Lighting, Stackable W/D Connections, Walk-In Closet(s), Wired for Data
Heating Central, Fireplace(s), Heat Pump
Cooling Ceiling Fan(s), Central Air, Electric
Flooring Laminate
Fireplaces Number 1
Fireplaces Type Living Room, Wood Burning
Fireplace No
Appliance Dishwasher, Disposal, Gas Range, Stainless Steel Appliance(s), Tankless Water Heater
Exterior
Exterior Feature Private Yard
Garage Spaces 1.0
Fence Back Yard, Privacy, Wood
Pool None
Community Features Cluster Mailbox, Sidewalks, Street Lights, Underground Utilities
Utilities Available Cable Available, Electricity Connected, High Speed Internet, Natural Gas Connected, Phone Available, Sewer Connected, Underground Utilities, Water Connected
Waterfront Description None
View Neighborhood
Roof Type Composition,Shingle
Porch Front Porch, Patio
Total Parking Spaces 2
Private Pool No
Building
Lot Description Back Yard, Few Trees, Front Yard, Level, Trees-Medium (20 Ft - 40 Ft), Trees-Moderate
Faces Northeast
Foundation Slab
Sewer Public Sewer
Water Public
Level or Stories One
Structure Type Brick Veneer,HardiPlank Type
New Construction No
Schools
Elementary Schools Casey
Middle Schools Bedichek
High Schools Akins
School District Austin Isd
Others
Pets Allowed No
Pets Allowed No
Nearby Locations