
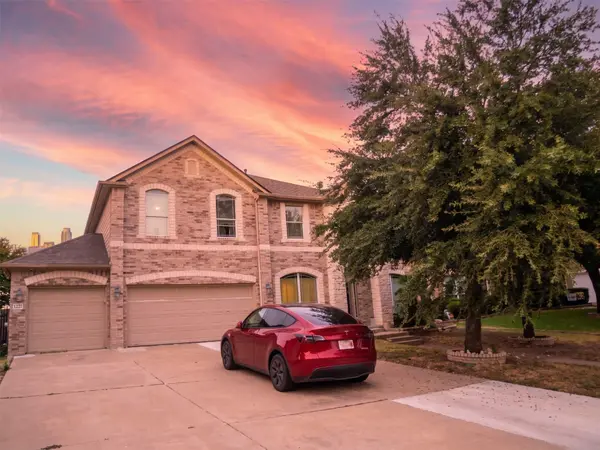



UPDATED:
Key Details
Property Type Single Family Home
Sub Type Single Family Residence
Listing Status Active
Purchase Type For Rent
Square Footage 3,597 sqft
Subdivision Swenson Farm Single Family Ph
MLS Listing ID 1180154
Style 1st Floor Entry,Low Rise (1-3 Stories)
Bedrooms 5
Full Baths 3
Half Baths 1
HOA Y/N Yes
Year Built 2006
Lot Size 9,465 Sqft
Acres 0.2173
Lot Dimensions 9465
Property Sub-Type Single Family Residence
Source actris
Property Description
Enjoy space, flexibility, and elevated everyday living in this approximately 3,597-square-foot Pflugerville home. Available furnished or unfurnished, the versatile floor plan offers five bedrooms, a dedicated office, media room, upstairs game room/flex lounge, and three-car garage.
LIVING SPACES | The light-filled great room showcases soaring double-height ceilings, a floor-to-ceiling stone fireplace, and walls of windows overlooking the private pool. Hard-surface flooring runs throughout—no carpet.
KITCHEN & DINING | Generous cabinetry and counter space, modern appliances, a reverse-osmosis drinking-water system, coffee nook, casual dining space, and separate formal dining room make everyday meals and entertaining easy.
PRIMARY SUITE | Located on the main level with peaceful pool views and convenient access to the nearby laundry room. Washer and dryer are included.
WORK & PLAY | The private office supports remote work and creative projects. Enjoy movie nights in the media room, while the spacious upstairs game room provides a separate setting for recreation, exercise, hobbies, or relaxing.
BACKYARD OASIS | Unwind beside the private swimming pool beneath wide-open skies with no overhanging trees. Artificial turf provides a green, low-maintenance, mud-free yard throughout the year. Routine professional pool service is included.
ADDITIONAL FEATURES | Whole-home water softener; fireplace; three-car garage with storage; nearby parks, trails, and neighborhood sidewalks.
LOCATION | Convenient access to major Austin-area employment corridors, shopping, dining, H-E-B, Walmart, and everyday services.
LEASE OPTIONS | Available furnished or unfurnished with lease terms from 6 to 24 months. Residential use only; HOA does not permit short-term rentals or Airbnb use.
Schedule your private tour and experience resort-style living at home.
Location
State TX
County Travis
Rooms
Main Level Bedrooms 1
Interior
Interior Features Breakfast Bar, Ceiling Fan(s), Cathedral Ceiling(s), Crown Molding, Double Vanity, Entrance Foyer, Granite Counters, Ceiling-High, Recessed Lighting, Primary Bedroom on Main, Open Floorplan, Pantry, Walk-In Closet(s), Multiple Living Areas, Multiple Dining Areas, Study/Home Office
Heating Central
Cooling Central Air
Flooring Tile, Wood
Fireplaces Number 1
Fireplaces Type Family Room, Gas Log
Fireplace No
Appliance Built-In Oven(s), Dishwasher, Disposal, Gas Cooktop, Microwave, Vented Exhaust Fan
Exterior
Exterior Feature None
Garage Spaces 3.0
Fence Privacy, Wood
Pool In Ground
Community Features Curbs, Park, Playground, Trail(s)
Utilities Available Cable Available, Electricity Connected, Natural Gas Available, Phone Available, Sewer Connected, Underground Utilities, Water Connected
Waterfront Description None
View None
Roof Type Composition,Shingle
Porch Patio
Total Parking Spaces 9
Private Pool Yes
Building
Lot Description Level, Trees-Small (Under 20 Ft), See Remarks
Faces Southwest
Foundation Slab
Sewer Public Sewer
Water Public
Level or Stories Two
Structure Type HardiPlank Type,Stone
New Construction No
Schools
Elementary Schools Brookhollow
Middle Schools Park Crest
High Schools Pflugerville
School District Pflugerville Isd
Others
Pets Allowed Cats OK, Dogs OK, Small (< 20 lbs), Medium (< 35 lbs), Large (< 50lbs), Number Limit, Breed Restrictions
Num of Pet 2
Pets Allowed Cats OK, Dogs OK, Small (< 20 lbs), Medium (< 35 lbs), Large (< 50lbs), Number Limit, Breed Restrictions
Nearby Locations