

UPDATED:
Key Details
Property Type Single Family Home
Sub Type Single Family Residence
Listing Status Active
Purchase Type For Rent
Square Footage 1,434 sqft
Subdivision Chisholm Valley West Sec 04
MLS Listing ID 3076810
Style Single level Floor Plan,No Adjoining Neighbor
Bedrooms 4
Full Baths 2
HOA Y/N No
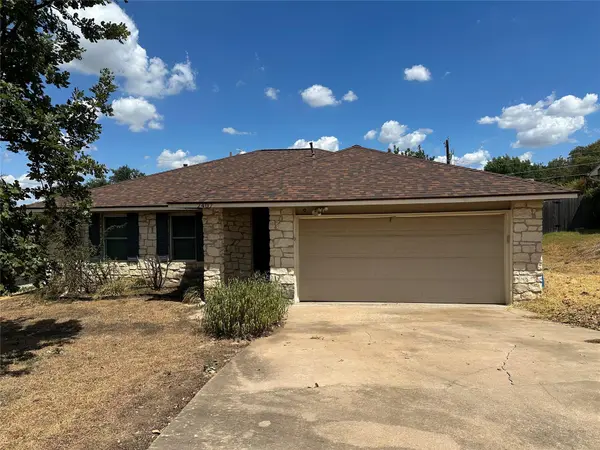
Year Built 1984
Lot Size 8,145 Sqft
Acres 0.187
Property Sub-Type Single Family Residence
Source actris
Property Description
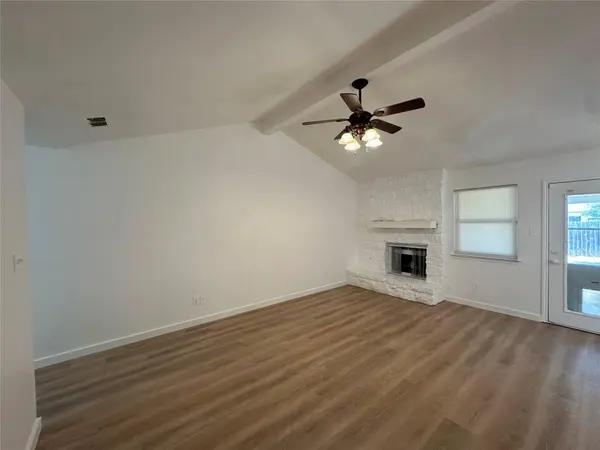
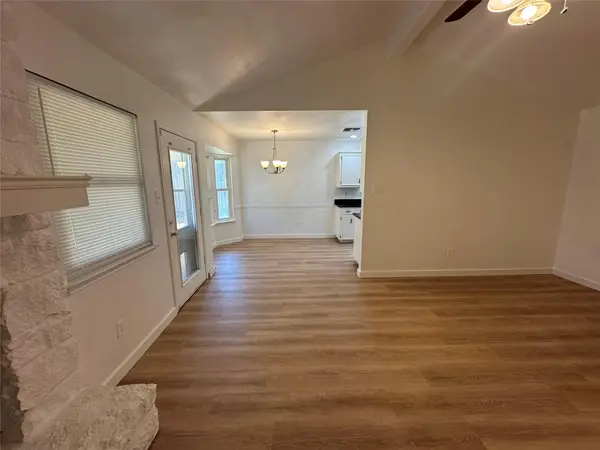
A stone fireplace and vaulted, beamed ceilings anchor the main living space, which features wood flooring and blinds. This living room connects directly to the dining area under an open floorplan layout. The dining area offers laminate, wood, or vinyl flooring, a chandelier, and a bright bay window. Convenient meals are prepared in the kitchen, which features polished granite counters, classic white cabinetry, recessed lighting, and stainless steel appliances including a gas range, cooktop, and microwave.
The bedrooms continue the updated design with new ceiling fans, window blinds, and wood, laminate, or vinyl flooring. Storage is maximized in the walk-in closet featuring built-in features and shelving. The updated bathrooms are highlighted by stone counters, a vanity sink, window blinds, and a soothing soaking tub. A functional laundry closet or utility space is equipped with built-in features, a washer hookup, and an electric dryer hookup.
Location
State TX
County Williamson
Rooms
Main Level Bedrooms 4
Interior
Interior Features Beamed Ceilings, Ceiling-Vaulted, No Interior Steps, Primary Bedroom on Main
Heating Central
Cooling Central Air
Flooring Laminate
Fireplaces Number 1
Fireplaces Type Family Room
Fireplace No
Appliance Dishwasher, Disposal, Refrigerator
Exterior
Exterior Feature None
Garage Spaces 2.0
Fence Fenced, Wood
Pool None
Community Features BBQ Pit/Grill, Cluster Mailbox, Park, Playground, Tennis Court(s), Trail(s)
Utilities Available Electricity Available, High Speed Internet, Natural Gas Available, Phone Available
Waterfront Description None
View None
Roof Type Composition
Porch Covered, Deck, Patio
Total Parking Spaces 2
Private Pool No
Building
Lot Description Trees-Medium (20 Ft - 40 Ft), Trees-Small (Under 20 Ft)
Faces West
Foundation Slab
Sewer Public Sewer
Water Public
Level or Stories One
Structure Type Masonry – Partial
New Construction No
Schools
Elementary Schools Bluebonnet
Middle Schools Chisholm Trail
High Schools Round Rock
School District Round Rock Isd
Others
Pets Allowed Cats OK, Dogs OK, Small (< 20 lbs), Medium (< 35 lbs)
Num of Pet 2
Pets Allowed Cats OK, Dogs OK, Small (< 20 lbs), Medium (< 35 lbs)
Nearby Locations