


UPDATED:
Key Details
Property Type Single Family Home
Sub Type Single Family Residence
Listing Status Pending
Purchase Type For Rent
Square Footage 1,542 sqft
Subdivision Crystal Springs
MLS Listing ID 3934540
Bedrooms 3
Full Baths 2
Half Baths 1
HOA Y/N Yes
Year Built 2021
Property Sub-Type Single Family Residence
Source actris
Property Description
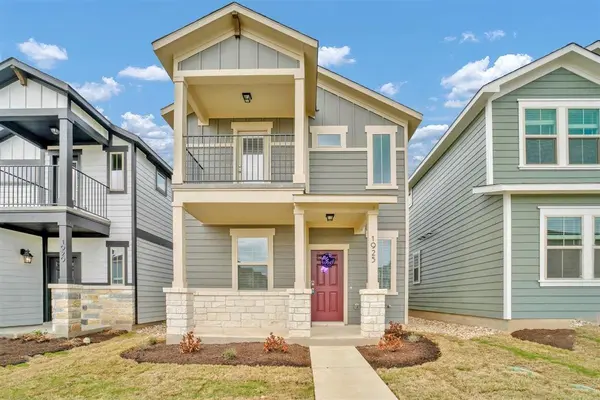
The well-appointed kitchen features stainless steel appliances and plenty of space for preparing meals while remaining open to the main living area. Blinds throughout the home provide privacy and convenience, while the balcony offers an additional space to step outside and enjoy some fresh air.
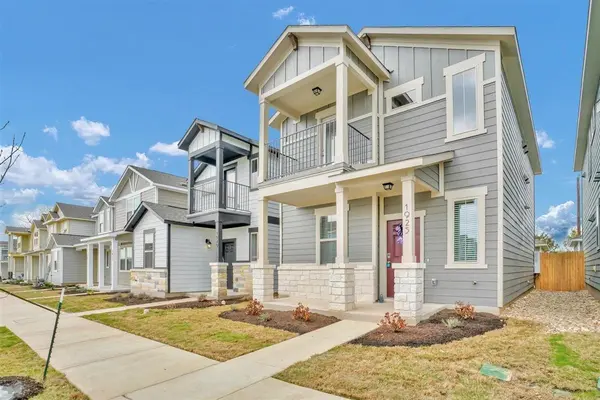
Upstairs, you'll find a spacious primary bedroom along with two secondary bedrooms, all conveniently located near the shared bathroom. The primary bathroom features a double vanity, providing added space and functionality. The thoughtful two-story layout offers comfortable separation between living and sleeping areas.
A detached two-bay garage is located directly behind the home and offers convenient alleyway access, providing ample parking and additional storage space.
One of the standout features of this home is its direct access to Lakewood Park, putting an impressive variety of outdoor amenities right at your doorstep. Enjoy kayak rentals, a boardwalk fishing pier, lakeside pavilions, hike and bike trails, a dog park, skate park, basketball and volleyball courts, a splash pad, playground, food truck area, and a spacious lawn perfect for community events and outdoor activities.
With its open floor plan, modern finishes, detached two-car garage, balcony, and exceptional access to Lakewood Park, this home offers a wonderful combination of comfort, convenience, and outdoor recreation. This one is a must-see!
Location
State TX
County Williamson
Interior
Interior Features Double Vanity, Open Floorplan, Pantry
Heating Central
Cooling Central Air
Flooring Carpet, Tile
Fireplace No
Appliance Dishwasher, Microwave, Free-Standing Gas Range, Refrigerator
Exterior
Exterior Feature Balcony
Garage Spaces 2.0
Fence Fenced, Wood
Pool None
Community Features BBQ Pit/Grill, Dog Park, Lake, Pool, Trail(s)
Utilities Available Electricity Available, Natural Gas Available, Sewer Available, Underground Utilities, Water Available
Waterfront Description None
View None
Roof Type Shingle
Porch None
Total Parking Spaces 4
Private Pool No
Building
Lot Description None
Faces East
Foundation Slab
Sewer Public Sewer
Water Public
Level or Stories Two
Structure Type HardiPlank Type
New Construction No
Schools
Elementary Schools Pleasant Hill
Middle Schools Knox Wiley
High Schools Rouse
School District Leander Isd
Others
Pets Allowed Cats OK, Dogs OK, Breed Restrictions
Num of Pet 2
Pets Allowed Cats OK, Dogs OK, Breed Restrictions
Nearby Locations