


UPDATED:
Key Details
Property Type Single Family Home
Sub Type Single Family Residence
Listing Status Active
Purchase Type For Rent
Square Footage 1,427 sqft
Subdivision Great Oaks At Slaughter Creekp
MLS Listing ID 9084017
Bedrooms 4
Full Baths 2
HOA Y/N No
Year Built 1998
Lot Size 5,009 Sqft
Acres 0.115
Property Sub-Type Single Family Residence
Source actris
Property Description
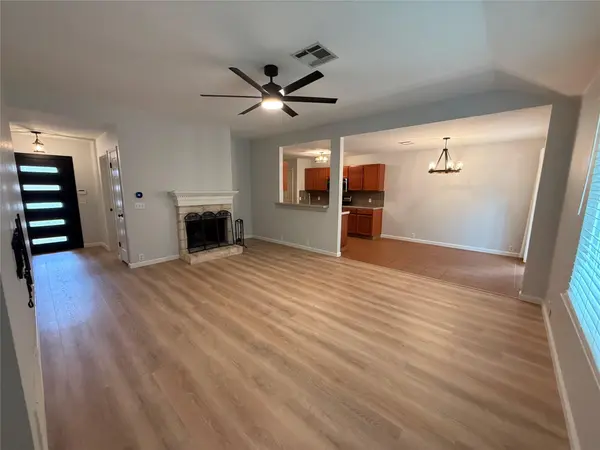
Inside, an open floor plan connects the primary spaces, highlighting a living room with high ceilings, a stone wood-burning fireplace, and ceiling fans. Flooring transitions from laminate in the main living areas and bedrooms to tile and ceramic tile in the kitchen, bathrooms, and laundry room. The kitchen is outfitted with tile counters, wood cabinetry, a cooktop, dishwasher, microwave, and oven. Ceiling fans, blinds, and drapes are installed throughout the home, which is also equipped with smoke detectors.
The residence includes four bedrooms and two bathrooms, with the main bedroom suite featuring walk-in closets with built-in features. One bathroom includes a double vanity, while another is configured with a pedestal sink. The dedicated laundry room is equipped with built-in features, an electric dryer hookup, and a washer hookup.
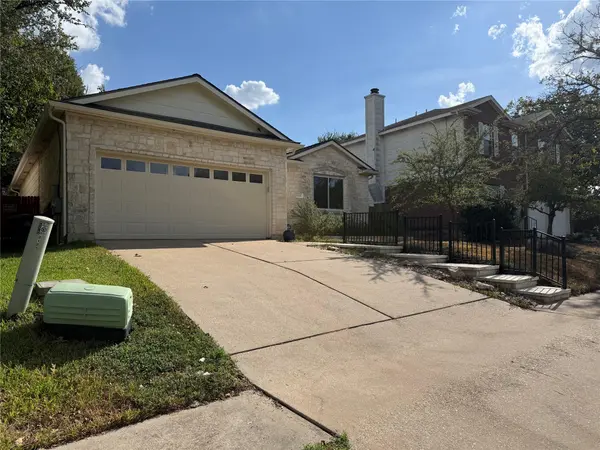
The outdoor area offers a private yard enclosed by wood fencing, creating a fenced backyard. Shaded by trees, this space includes a patio, rain gutters, and views of the surrounding neighborhood and woods.
This single-level property in the 78748 area code offers a functional layout for daily activities and is available for viewing.
Location
State TX
County Travis
Rooms
Main Level Bedrooms 4
Interior
Interior Features Breakfast Bar, Primary Bedroom on Main, Walk-In Closet(s), Stone Counters
Heating Central, Electric
Cooling Central Air
Flooring Laminate, Tile
Fireplaces Number 1
Fireplaces Type Living Room, Wood Burning
Fireplace No
Appliance Dishwasher, Disposal, Microwave, Free-Standing Range, Electric Water Heater
Exterior
Exterior Feature None
Garage Spaces 2.0
Fence Fenced, Privacy
Pool None
Community Features None
Utilities Available Electricity Available, High Speed Internet
Waterfront Description None
View None
Roof Type Composition
Porch Patio
Total Parking Spaces 4
Private Pool No
Building
Lot Description Trees-Medium (20 Ft - 40 Ft)
Faces North
Foundation Slab
Sewer Public Sewer
Water Public
Level or Stories One
Structure Type Frame,Masonry – Partial
New Construction No
Schools
Elementary Schools Menchaca
Middle Schools Bailey
High Schools Akins
School District Austin Isd
Others
Pets Allowed Cats OK, Dogs OK
Num of Pet 2
Pets Allowed Cats OK, Dogs OK
Nearby Locations