

Open House
Sat Nov 21, 1:00pm - 4:00pm
UPDATED:
Key Details
Property Type Condo
Sub Type Condominium
Listing Status Active
Purchase Type For Sale
Square Footage 941 sqft
Price per Sqft $228
Subdivision Skybridge Lofts Amd
MLS Listing ID 5926023
Style 1st Floor Entry
Bedrooms 1
Full Baths 1
Half Baths 1
HOA Fees $336/mo
HOA Y/N Yes
Year Built 2014
Annual Tax Amount $4,387
Tax Year 2026
Lot Size 1,864 Sqft
Acres 0.0428
Property Sub-Type Condominium
Source actris
Property Description
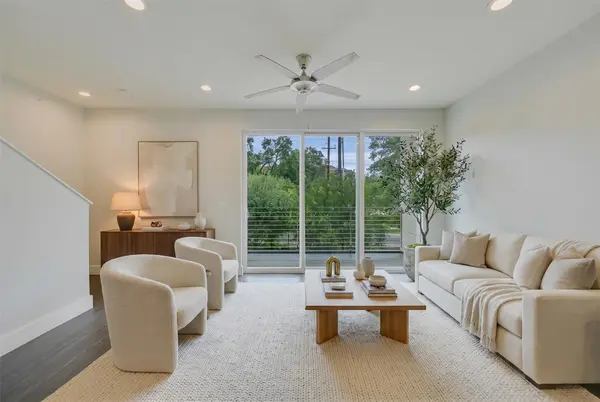
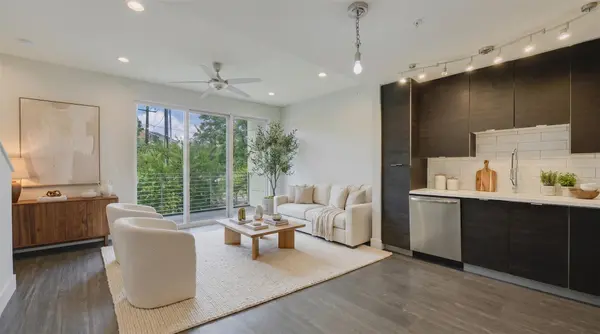
Inside, soaring ceilings, natural light, and an open floor plan create a bright, welcoming space. The kitchen features espresso cabinetry, stainless steel appliances, plenty of counter space, and generous storage. Even better? The refrigerator, washer, and dryer all convey!
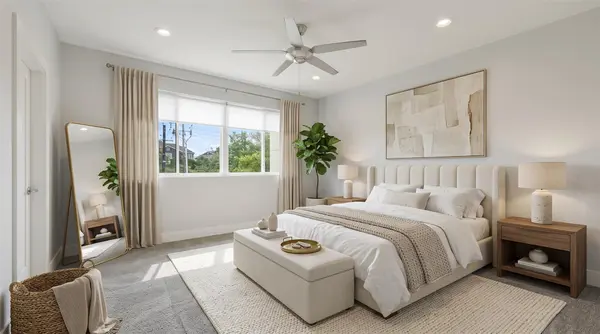
Upstairs, the oversized primary suite offers privacy, comfort, and ample closet space. A convenient half-bath downstairs makes entertaining easy.
And don't miss the private northwest-facing balcony! Surrounded by mature trees, it's the perfect spot to enjoy your morning coffee, unwind after work, or take in a beautiful Texas sunset.
NOW, LET'S TALK VALUE! Your HOA fee includes high-speed fiber internet, valet trash service, exterior maintenance, an onsite fitness center, resort-style pool, covered outdoor grilling areas, TWO fenced dog parks, and a half-mile neighborhood jogging trail.
All of this in a gated community just minutes from Downtown Austin, shopping, dining, and entertainment!
The seller is ready to make a deal work. Bring us an offer and let's get you HOME!
Location
State TX
County Travis
Rooms
Main Level Bedrooms 1
Interior
Interior Features Ceiling-High, Walk-In Closet(s)
Heating Central
Cooling Ceiling Fan(s), Central Air
Flooring Carpet, Vinyl
Fireplace No
Appliance Dishwasher, Electric Range, Microwave
Exterior
Exterior Feature Balcony
Garage Spaces 1.0
Fence Fenced, Wrought Iron
Pool In Ground
Community Features Cluster Mailbox, Common Grounds, Courtyard, Fitness Center, Pet Amenities, Pool
Utilities Available Electricity Available, Sewer Available, Water Available
Waterfront Description None
View Trees/Woods
Roof Type Composition
Porch None
Total Parking Spaces 1
Private Pool Yes
Building
Lot Description Trees-Large (Over 40 Ft), Trees-Medium (20 Ft - 40 Ft)
Faces Northwest
Foundation Slab
Sewer Public Sewer
Water Public
Level or Stories Three Or More
Structure Type HardiPlank Type
New Construction No
Schools
Elementary Schools Pleasant Hill
Middle Schools Bedichek
High Schools Crockett
School District Austin Isd
Others
HOA Fee Include Cable TV,Common Area Maintenance,Internet,Landscaping,Trash
Special Listing Condition Standard
Virtual Tour https://youtube.com/shorts/T474JsDQOA8
Nearby Locations