


UPDATED:
Key Details
Property Type Single Family Home
Sub Type Single Family Residence
Listing Status Active
Purchase Type For Rent
Square Footage 1,798 sqft
Subdivision Austins Colony
MLS Listing ID 4326438
Bedrooms 4
Full Baths 2
Half Baths 1
HOA Y/N Yes
Year Built 2014
Lot Size 4,181 Sqft
Acres 0.096
Property Sub-Type Single Family Residence
Source actris
Property Description
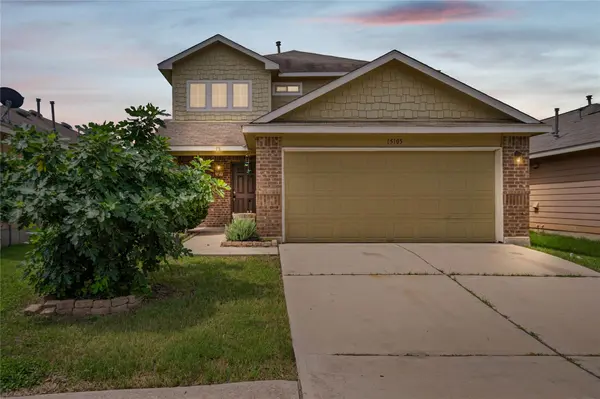
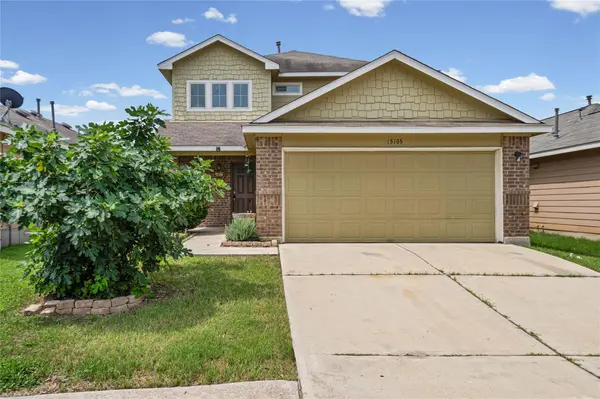
Enjoy the perfect blend of comfort and style at 15105 Verela Dr, nestled in the vibrant heart of Austin, TX 78725. This stunning 1950 sq ft home offers an inviting atmosphere with its four spacious bedrooms, providing ample space for relaxation and creativity. Boasting two full baths and a convenient half bath, this property ensures both convenience and privacy for all its occupants. Step inside to find beautiful hardwood flooring that adds warmth and elegance to every room, creating a seamless flow throughout the home. The open-plan living area is ideal for entertaining, allowing for lively gatherings or peaceful evenings at home. The modern kitchen, with its thoughtful design, is a dream for culinary enthusiasts eager to whip up delicious meals. Large windows fill the home with natural light, highlighting its charming features and creating a welcoming ambiance. The generous backyard invites outdoor enjoyment, perfect for weekend barbecues or simply soaking up the Texas sun. Located in a dynamic neighborhood, this home is a stone's throw away from local amenities, making it a prime spot for those seeking both convenience and tranquility. Experience the best of Austin living in this delightful home, where every detail is designed to make you feel right at home.
Location
State TX
County Travis
Rooms
Main Level Bedrooms 1
Interior
Interior Features Breakfast Bar, Ceiling-High, Granite Counters, Interior Steps, Kitchen Island, Open Floorplan, Pantry, Recessed Lighting, Walk-In Closet(s)
Heating Central
Cooling Central Air
Flooring Carpet, Concrete
Fireplaces Type None
Fireplace No
Appliance Dishwasher, Disposal, Gas Range, Microwave, RNGHD, Water Heater, Water Softener Owned
Exterior
Exterior Feature None
Garage Spaces 2.0
Fence Fenced, Wood
Pool None
Community Features Curbs
Utilities Available Electricity Connected, High Speed Internet, Natural Gas Connected, Sewer Connected, Water Connected
Waterfront Description None
View None
Roof Type Composition
Porch Patio, Porch
Total Parking Spaces 4
Private Pool No
Building
Lot Description Curbs, Level, Public Maintained Road, Trees-Small (Under 20 Ft), Trees-Sparse
Faces Northwest
Foundation Slab
Sewer Public Sewer
Water Public
Level or Stories Two
Structure Type Masonry – Partial,HardiPlank Type
New Construction No
Schools
Elementary Schools Hornsby-Dunlap
Middle Schools Dailey
High Schools Del Valle
School District Del Valle Isd
Others
Pets Allowed Cats OK, Dogs OK
Num of Pet 2
Pets Allowed Cats OK, Dogs OK
Nearby Locations