
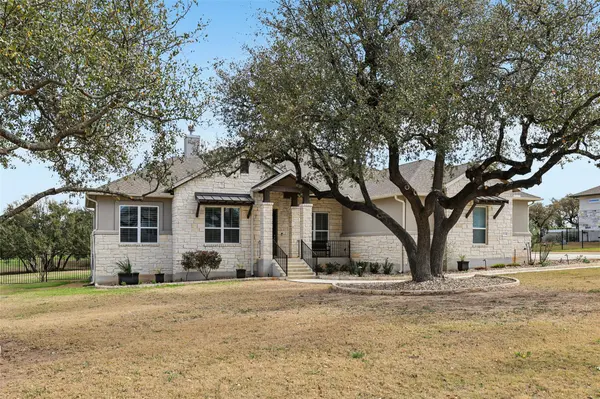
504 Lodge CT
Liberty Hill, TX 78642
- 4 Beds
- 3 Baths Full Baths: 3
- 2,956 SqFt
- 1.02 Lot Size
- 2019 Year Built
GALLERY
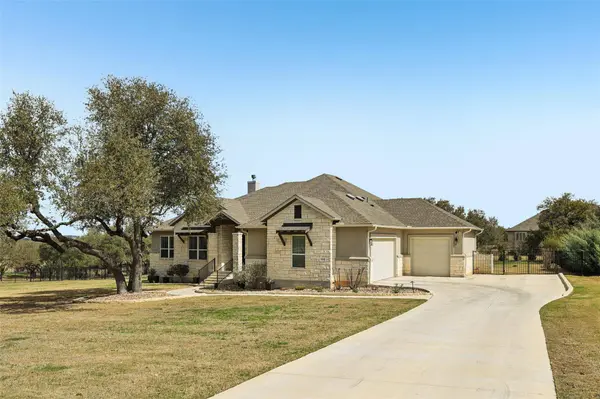
PROPERTY DETAIL
Key Details
Sold Price $799,000
Property Type Single Family Home
Sub Type Single Family Residence
Listing Status Sold
Purchase Type For Sale
Square Footage 2, 956 sqft
Price per Sqft $270
Subdivision Northgate Ranch
MLS Listing ID 5808043
Sold Date 04/09/26
Bedrooms 4
Full Baths 3
HOA Fees $60/mo
HOA Y/N Yes
Year Built 2019
Annual Tax Amount $18,461
Tax Year 2019
Lot Size 1.016 Acres
Acres 1.016
Property Sub-Type Single Family Residence
Source actris
Location
State TX
County Williamson
Area Lh
Rooms
Main Level Bedrooms 4
Building
Lot Description Back Yard, Front Yard, Interior Lot, Landscaped, Level, Sprinkler - Automatic, Trees-Medium (20 Ft - 40 Ft), Trees-Moderate, Xeriscape
Faces West
Foundation Slab
Sewer Septic Tank
Water MUD
Level or Stories One
Structure Type Masonry – All Sides,Stone Veneer,Stucco
New Construction No
Interior
Interior Features Breakfast Bar, Built-in Features, Ceiling Fan(s), Ceiling-High, Tray Ceiling(s), Quartz Counters, Double Vanity, Eat-in Kitchen, Entrance Foyer, In-Law Floorplan, Kitchen Island, Multiple Living Areas, No Interior Steps, Open Floorplan, Pantry, Primary Bedroom on Main, Recessed Lighting, Soaking Tub, Study/Home Office, Walk-In Closet(s), Wired for Sound
Heating Central, Heat Pump
Cooling Central Air
Flooring Tile, Wood
Fireplaces Number 1
Fireplaces Type Family Room, Gas Log, Wood Burning
Fireplace Y
Appliance Built-In Oven(s), Dishwasher, Disposal, ENERGY STAR Qualified Appliances, Gas Cooktop, Microwave, Self Cleaning Oven, Stainless Steel Appliance(s), Electric Water Heater
Exterior
Exterior Feature Private Yard
Garage Spaces 3.0
Fence Back Yard, Wrought Iron
Pool None
Community Features Clubhouse, Cluster Mailbox, Trail(s)
Utilities Available Electricity Connected, Propane, Water Connected
Waterfront Description None
View Hill Country
Roof Type Composition
Accessibility None
Porch Covered, Patio, Porch
Total Parking Spaces 9
Private Pool No
Schools
Elementary Schools Louinenoble
Middle Schools Liberty Hill Intermediate
High Schools Liberty Hill
School District Liberty Hill Isd
Others
HOA Fee Include Common Area Maintenance
Restrictions Covenant,Deed Restrictions
Ownership Fee-Simple
Acceptable Financing Cash, Conventional, Texas Vet, VA Loan
Tax Rate 2.1572
Listing Terms Cash, Conventional, Texas Vet, VA Loan
Special Listing Condition Standard
SIMILAR HOMES FOR SALE
Check for similar Single Family Homes in Liberty Hill,TX
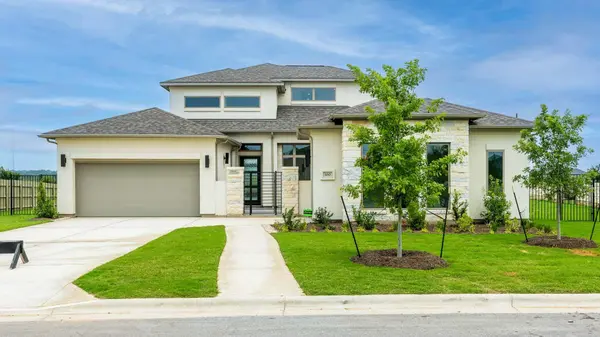
Pending
$924,900
100 Rosetta LOOP, Liberty Hill, TX 78642
Listed by Perry Homes Realty, LLC4 Beds 4 Baths 3,947 SqFt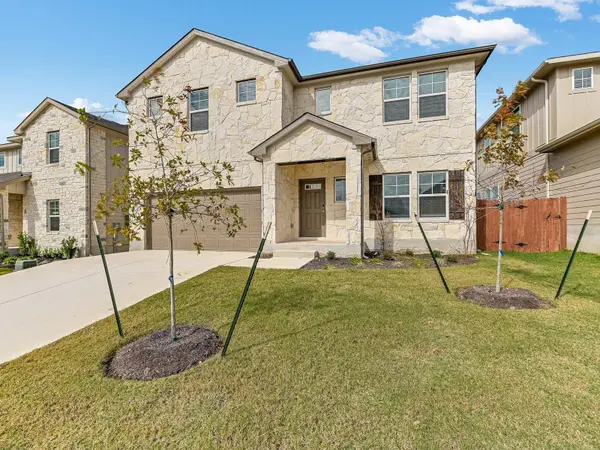
Active
$414,990
631 Wild Spur LN, Liberty Hill, TX 78642
Listed by Meritage Homes Realty3 Beds 2.5 Baths 2,474 SqFt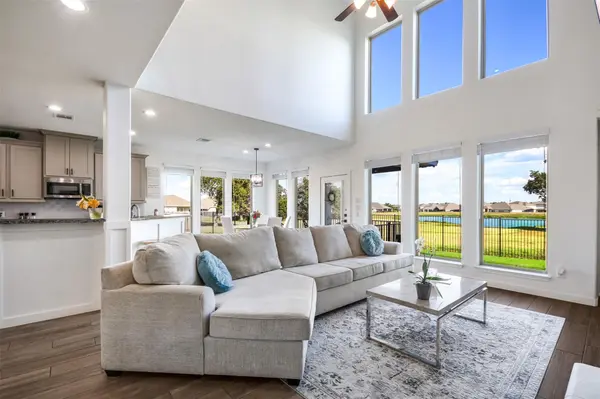
Active
$580,000
113 Cascia CIR, Liberty Hill, TX 78642
Listed by Pacesetter Properties4 Beds 3.5 Baths 2,894 SqFt
