

105 Council Oak CT
Spicewood, TX 78669
- 3 Beds
- 3 Baths Full Baths: 2 Half Baths: 1
- 3,508 SqFt
- 1 Lot Size
- 2019 Year Built
Tucked onto a well-positioned corner lot in Spicewood Trails, the home greets you with mature, upgraded native landscaping and strong architectural presence. Inside, gold and royal blue accents strike a bold yet balanced tone, while quartz countertops, full-height designer tile, and eye-catching details add texture, character, and distinction.
The kitchen is built to impress—anchored by a curved quartz island that seats five, wrapped in showstopping tile that climbs to the ceiling and gleams beneath statement lighting. Just beyond, a front-facing library and dedicated office offer graceful spaces for focus or retreat. When it's time to unwind, the media room sets the tone with built-in cabinetry, wine storage, and a sleek beverage fridge.
The private primary suite features a generous walk-through closet with direct access to a tucked-away laundry room. Two additional bedrooms share a Jack-and-Jill bath, offering comfort, privacy, and function in equal measure.
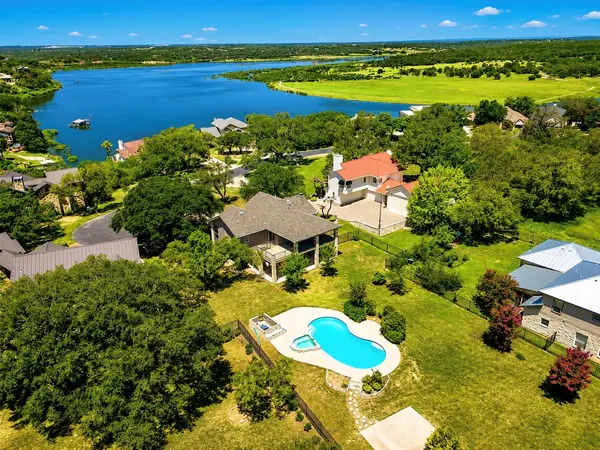
The covered patio extends your living space with a dark-stained shiplap ceiling, built-in fireplace, ceiling fan, and TV wiring—overlooking a spacious backyard with Hill Country views and room for the pool you've been dreaming of.
Spicewood Trails offers scenic walking paths, a playground, and the community's signature Event Barn—all just minutes from beloved local spots like Krause Springs, Spicewood Vineyards, and Iron Wolf Ranch. Great schools. Serious storage. Strong from every angle!
Private showings available—come experience where timeless design meets Hill Country living.
GALLERY


PROPERTY DETAIL
Key Details
Property Type Single Family Home
Sub Type Single Family Residence
Listing Status Active
Purchase Type For Sale
Square Footage 3, 508 sqft
Price per Sqft $199
Subdivision Spicewood Trails
MLS Listing ID 9939716
Bedrooms 3
Full Baths 2
Half Baths 1
HOA Fees $700/ann
HOA Y/N Yes
Year Built 2019
Annual Tax Amount $14,658
Tax Year 2026
Lot Size 1.000 Acres
Acres 1.0
Property Sub-Type Single Family Residence
Source actris
Location
State TX
County Burnet
Area Lw
Rooms
Main Level Bedrooms 3
Building
Lot Description Back Yard, Few Trees, Front Yard, Landscaped, Native Plants, Public Maintained Road, Sprinkler - Automatic, Sprinklers In Rear, Sprinklers In Front, Trees-Small (Under 20 Ft)
Faces North
Foundation Slab
Sewer Septic Tank
Water Private
Level or Stories One
Structure Type Frame,Masonry – Partial,Stone,Stucco
New Construction No
Interior
Interior Features Bookcases, Breakfast Bar, Built-in Features, Ceiling Fan(s), Beamed Ceilings, Ceiling-High, Tray Ceiling(s), Chandelier, Granite Counters, Double Vanity, Eat-in Kitchen, Kitchen Island, Open Floorplan, Primary Bedroom on Main, Recessed Lighting, Soaking Tub, Storage, Walk-In Closet(s)
Heating Electric, Heat Pump, Propane
Cooling Heat Pump
Flooring Carpet, Tile, Wood
Fireplaces Number 2
Fireplaces Type Gas Log, Glass Doors, Living Room, Masonry, Outside
Fireplace Y
Appliance Dishwasher, Disposal, Exhaust Fan, Gas Cooktop, Microwave, Oven, Gas Oven, Plumbed For Ice Maker, RNGHD, Stainless Steel Appliance(s), Water Heater, Wine Cooler
Exterior
Exterior Feature Rain Gutters, Lighting, No Exterior Steps, Pest Tubes in Walls, Private Yard
Garage Spaces 3.0
Fence None
Pool None
Community Features Clubhouse, Common Grounds, Park, Picnic Area, Playground, Underground Utilities, Trail(s)
Utilities Available Cable Connected, Electricity Connected, High Speed Internet, Phone Available, Propane, Sewer Connected, Underground Utilities, Water Connected
Waterfront Description None
View Neighborhood
Roof Type Composition,Shingle
Accessibility None
Porch Covered, Porch
Total Parking Spaces 6
Private Pool No
Schools
Elementary Schools Spicewood (Marble Falls Isd)
Middle Schools Marble Falls
High Schools Marble Falls
School District Marble Falls Isd
Others
HOA Fee Include Common Area Maintenance
Restrictions Covenant,Deed Restrictions
Ownership Fee-Simple
Acceptable Financing Cash, Conventional, Texas Vet, VA Loan
Tax Rate 1.3403
Listing Terms Cash, Conventional, Texas Vet, VA Loan
Special Listing Condition Standard
Virtual Tour https://one-wall-media.aryeo.com/sites/vezzmpr/unbranded
SIMILAR HOMES FOR SALE
Check for similar Single Family Homes at price around $699,900 in Spicewood,TX
Active Under Contract
$575,000
339 Quail Run CT, Spicewood, TX 78669
Listed by Keller Williams Realty4 Beds 2.5 Baths 2,221 SqFt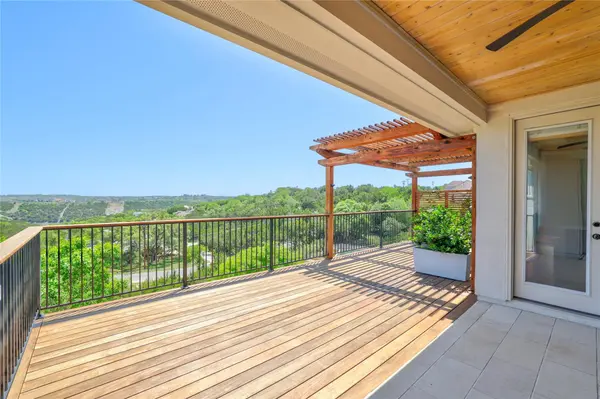
Hold
$775,000
19605 Summit Glory TRL #107, Spicewood, TX 78669
Listed by Dash Realty3 Beds 2 Baths 2,062 SqFt
Active
$699,900
105 Council Oak CT, Spicewood, TX 78669
Listed by Real Broker, LLC3 Beds 2.5 Baths 3,508 SqFt